KristenTesseo

BEDS3
BATHS1 full
SQUARE FEET3,300
MLS#1682921
STATUSActive
PROPERTY TYPEResidential - Single Family
Property Description
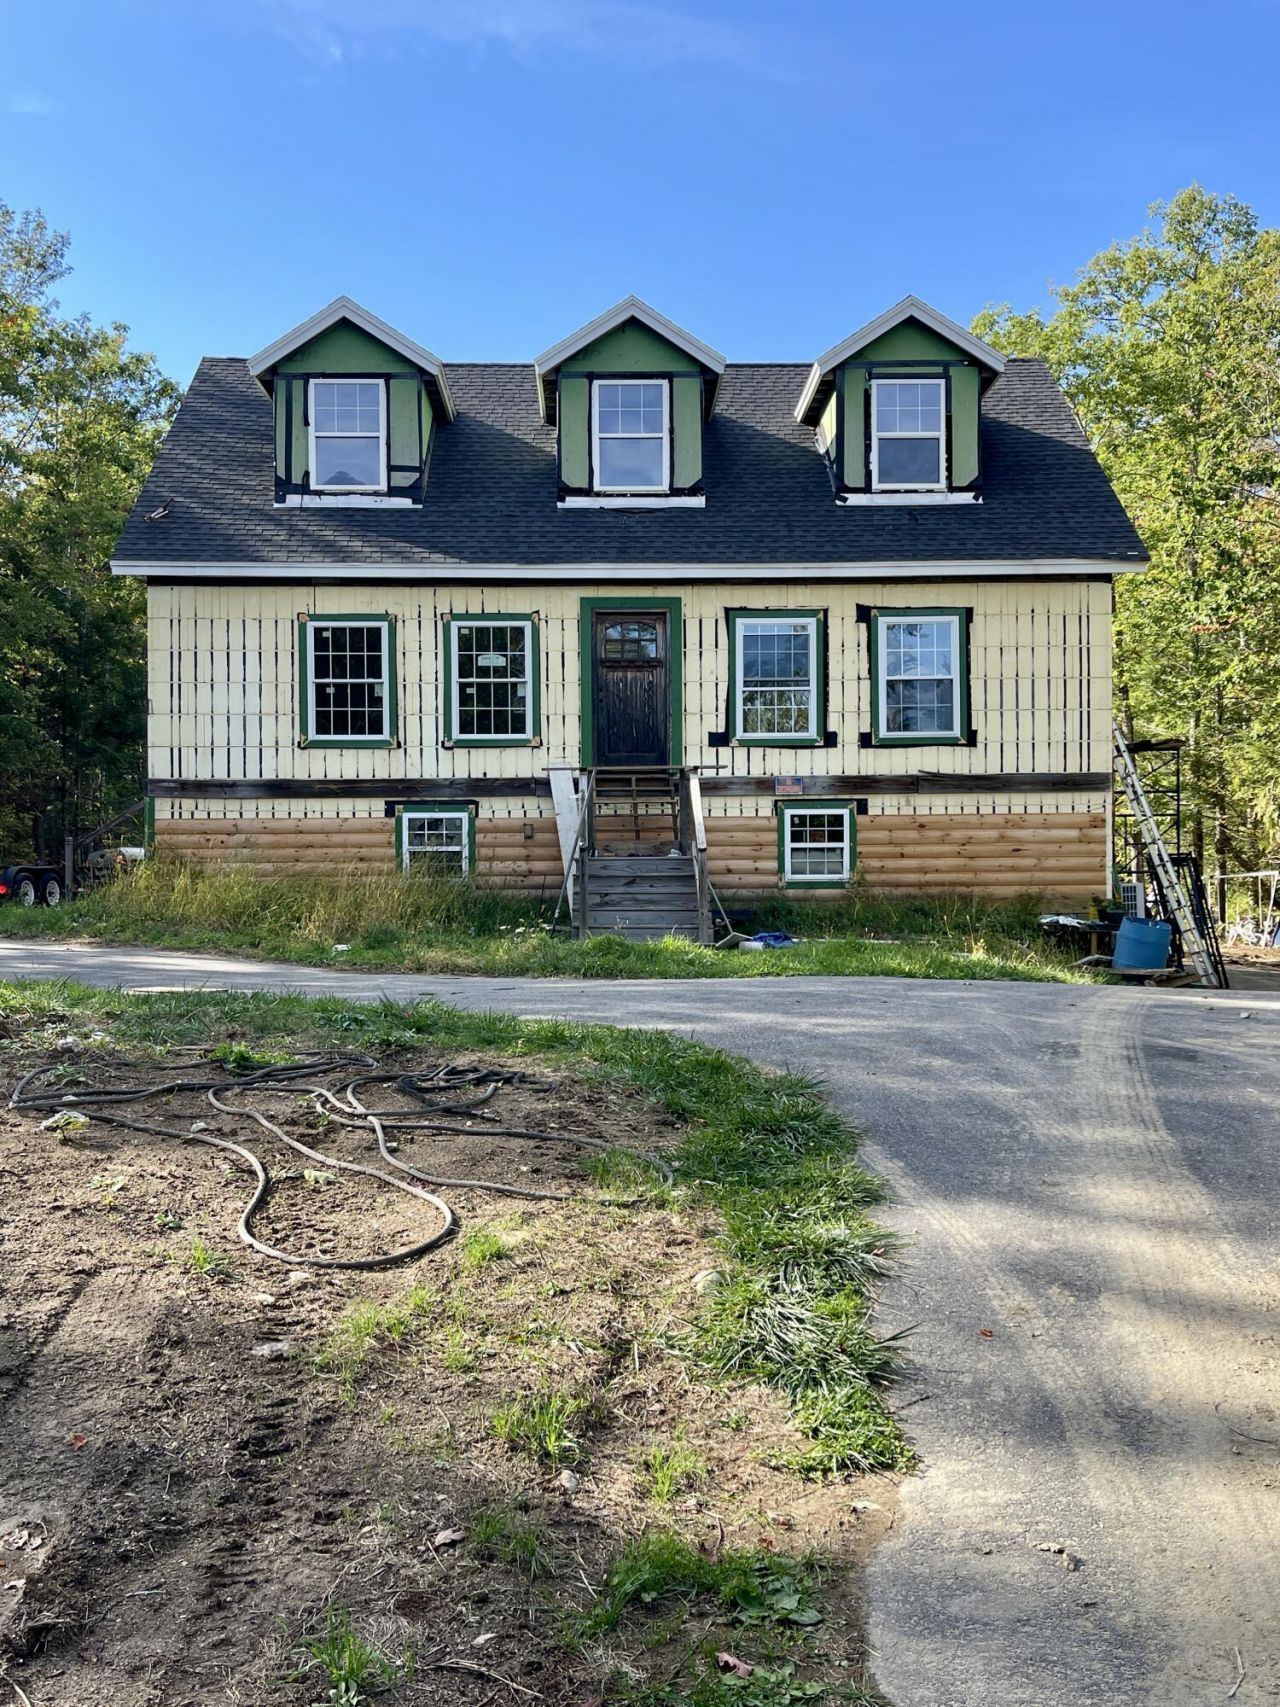
Discover a rare opportunity on 3.5 private acres just 6 minutes from downtown Bath. This unique project, begun in 2014 and left unfinished, offers a solid foundation and infrastructure ready for your vision. Key features include a private, secluded setting with a long wrap-around paved driveway; established well, septic system, and underground electricity already in place; partially completed lower level featuring two bedrooms, a kitchen, bathroom, and living room; main floor and second story presented as a blank open canvas?perfect for custom design and personalization; expansive 3.5-acre lot providing privacy, space, and room to expand or create outdoor living areas. Whether you're looking to complete a spacious multi-level home, design a custom retreat, or invest in a property with tremendous upside, this unfinished gem delivers the hard work already done while leaving the creative possibilities wide open. Don't miss this chance to turn potential into your perfect home! The Seller will continue to clean the lot before an agreement is made. Condition of systems are unknown. Property is being sold in as-is condition. Shown by appointment only, no driveby's please.
Property Features
Property Type: Residential - Single Family
Basement: Yes
Basement: Interior Entry, Walk-Out Access, Daylight, Finished, Full
Cooling: Heat Pump
Heating: Electric, Heat Pump
Home Style: Cape Cod
Lot Size: 3.50 Acres
Roof Type: Composition, Shingle
Taxes: $2,903
Year Built: 2014
Feature Descriptions
Amenities: Bathtub, Washer Hookup, Shower
Appliances: Dryer, Electric Range, Refrigerator
Electric: Circuit Breakers
Exterior: Wood Frame, Wood Siding
Flooring: Other, Tile
Foundation: Poured Concrete
Lot: Near Golf Course, Near Public Beach, Near Shopping, Near Turnpike/Interstate, Near Town, Rural, Near Railroad, Level, Open Lot, Wooded
Parking: Paved,5 - 10 Spaces
Sewer: Private Sewer, Septic Design Available
Special View Info: Scenic, Trees/Woods
SQ FT Above Grade: 2100
SQ FT Below Grade: 1200
Total Rooms: 7
Water: Private, Well
Wooded: Yes
Listed By / Shown By
Listed By
Agency Name: Maine Home Realty
Agency Phone: 207-443-4353
Shown By
Agent Name: Kristen Tesseo
Agent Phone: (207) 446-0184
Agency Title: Sprague and Curtis Real Estate

Estimate Your Payment
Estimated Payment
$ 871.22 per month $556.39 Principal & Interest $241.92 Property Tax $72.92 Homeowner's InsuranceChange Payment Information

Listing data is derived in whole or in part from the Maine IDX & is for consumers' personal, noncommercial use only. Dimensions are approximate and not guaranteed. All data should be independently verified.© 2026 Maine Real Estate Information System, Inc. All Rights Reserved.
Privacy Policy / DMCA Notice / ADA Accessibility


This site is hosted, designed and copyright
© 1994 - 2026 by
Delta Media Group, Inc. -- Patent Pending --
15 Fish Way | MLS# 1682921
This single family home located at 15 Fish Way , Woolwich, ME 04579 is currently listed for sale with an asking price of $250,000. This property was built in 2014 and has 3 bedrooms and 1 full baths with 3300 sq. ft. Search Woolwich real estate on ktesseo.spragueandcurtis.com today.