KristenTesseo

BEDS3
BATHS2 full
SQUARE FEET1,064
MLS#1682383
STATUSActive
PROPERTY TYPEResidential -
Property Description
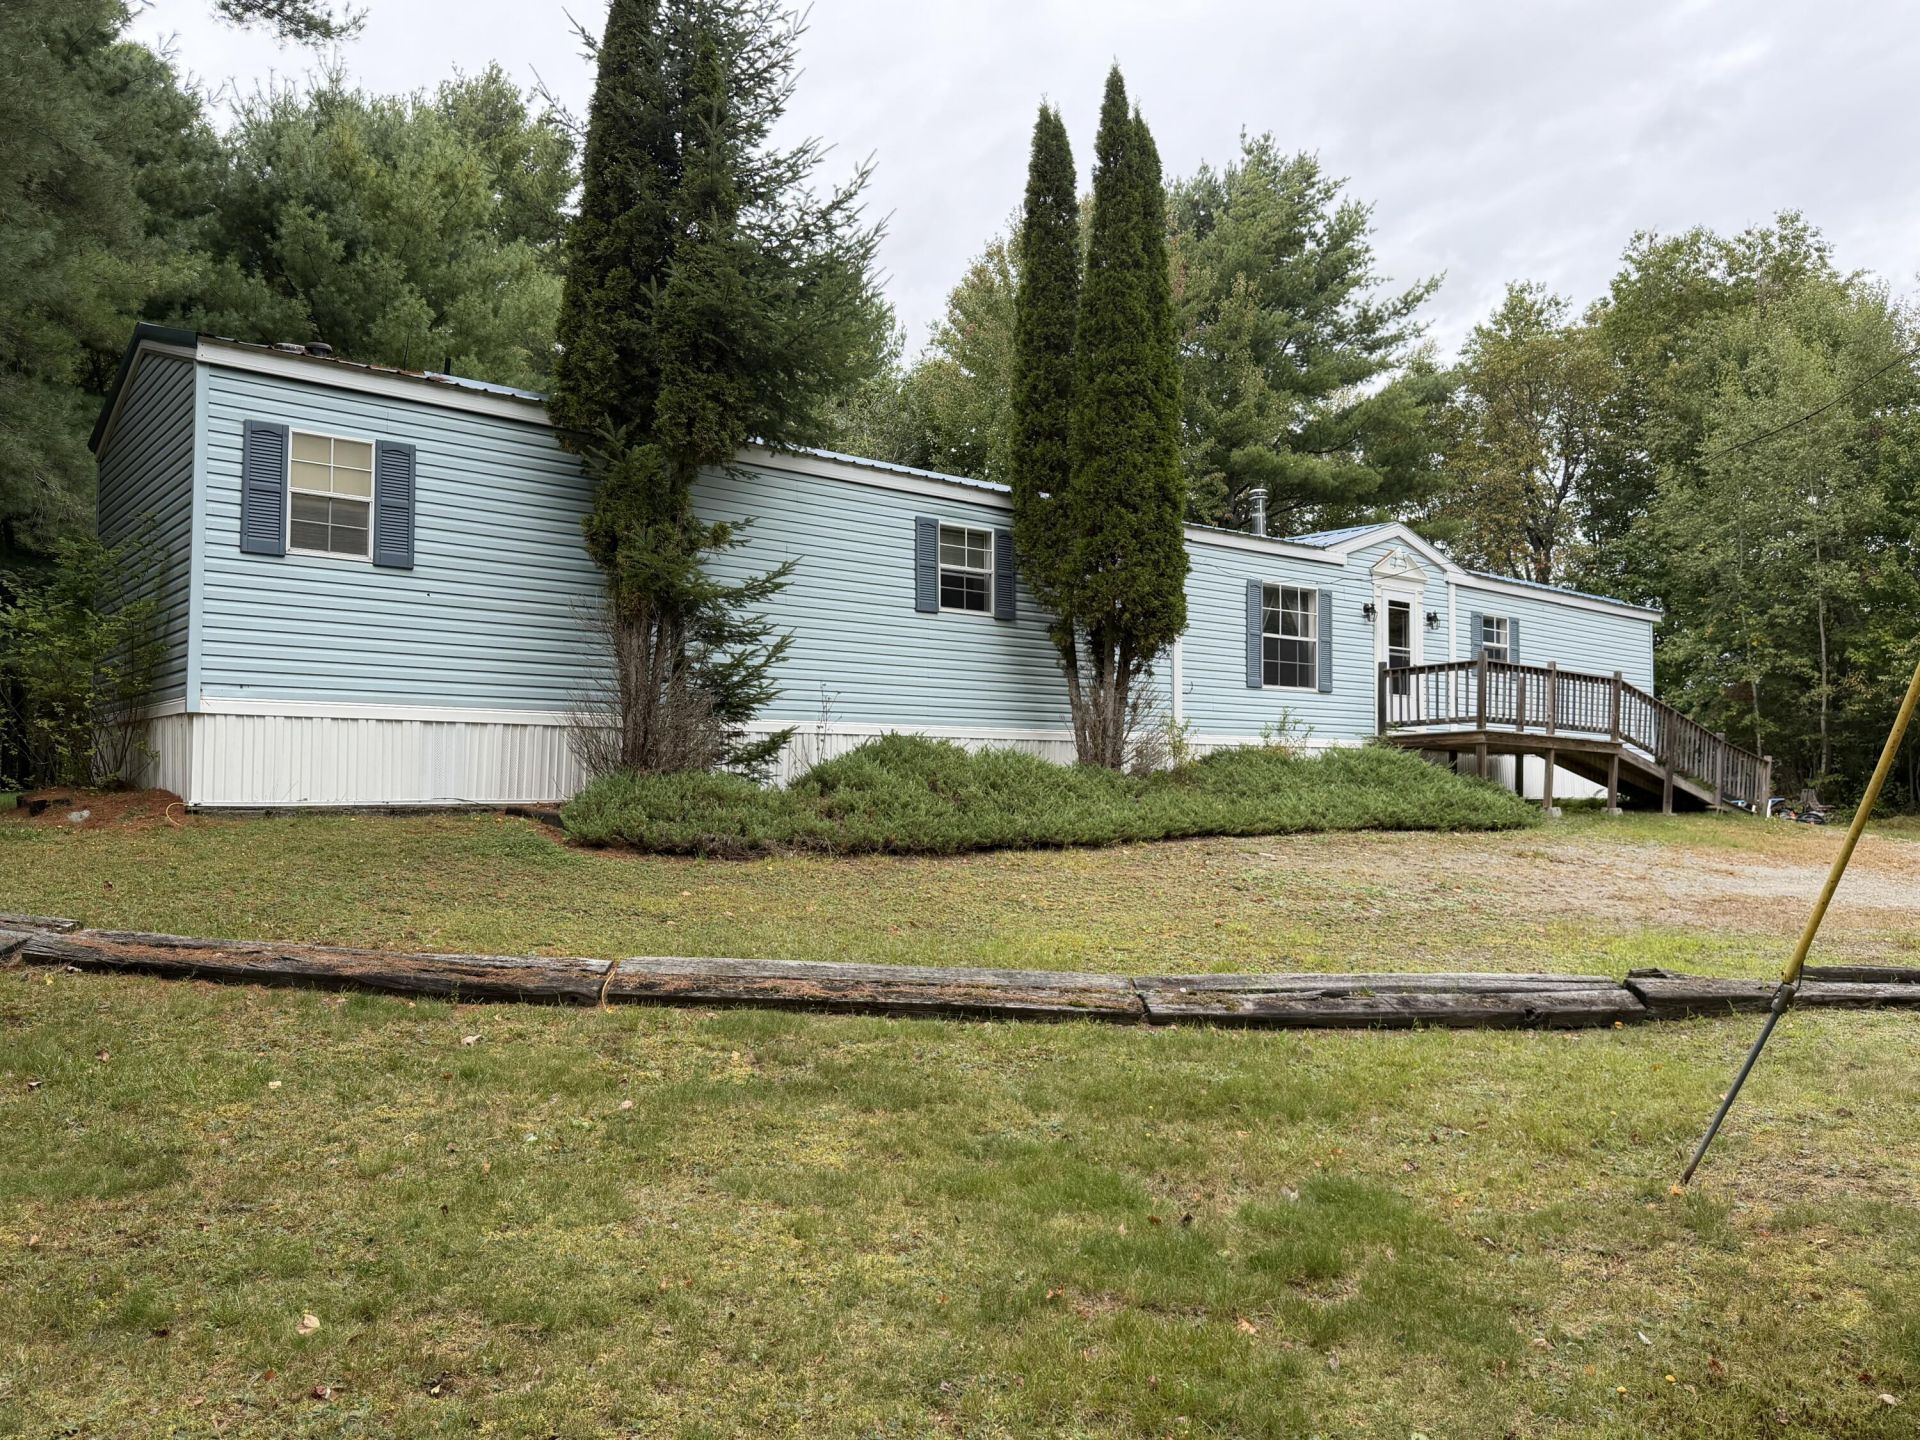
Your own private slice of Maine is waiting! Tucked away on .88 acres in Bradley, this well-cared-for 3-bedroom, 2-bath home offers the privacy, peaceful setting and affordability that can be so hard to find. Built in 1993 and measuring 14x76, the home has been nicely maintained and is ready for its next owner to move in and make it their own. Step outside and you'll quickly see what makes this property special?deer and other wildlife are frequent backyard visitors, creating a true country feel right at home. Enjoy your morning coffee or unwind at the end of the day from the rear deck while taking in the quiet surroundings. A ramped front entry provides convenient access, and the generous lot offers plenty of room for gardening, outdoor entertaining, pets or even a future garage. A furnace approximately two years old adds extra peace of mind. You'll feel tucked away from it all, yet still be conveniently located to Bangor, Brewer and Old Town. Bradley also offers choice of high schools. If you've been searching for an affordable home where you can enjoy privacy, wildlife and room to breathe without giving up convenience, this may be the one you've been waiting for!
Property Features
Property Type: Residential -
Basement: Not Applicable, Slab
Heating: K-1/Kerosene, Forced Air
Home Style: Ranch
Lot Size: 0.88 Acres
Roof Type: Metal
Taxes: $991
Year Built: 1993
Feature Descriptions
Accessibilitiy: Accessible Approach with Ramp
Amenities: 1st Floor Bedroom,1st Floor Primary Bedroom w/Bath, Bathtub, Main Level, Shower, Primary Bedroom w/Bath
Appliances: Gas Range, Refrigerator
Electric: Circuit Breakers
Exterior: Mobile, Vinyl Siding
Flooring: Carpet, Laminate, Vinyl
Foundation: Slab
Lot: Near Town, Rural, Right of Way, Landscaped, Wooded
Parking: Gravel,5 - 10 Spaces, On Site, Off Street
Road frontage: Private Road
Road Surface: Gravel
Sewer: Private Sewer, Septic Tank
Special View Info: Trees/Woods
SQ FT Above Grade: 1064
SQ FT Below Grade: 0
Total Rooms: 6
Water: Private, Well
Wooded: Yes
Listed By / Shown By
Listed By
Agency Name: Signature Group Real Estate
Agency Phone: 207-433-0485
Shown By
Agent Name: Kristen Tesseo
Agent Phone: (207) 446-0184
Agency Title: Sprague and Curtis Real Estate

Estimate Your Payment
Estimated Payment
$ 409.57 per month $289.10 Principal & Interest $82.58 Property Tax $37.89 Homeowner's InsuranceChange Payment Information

Listing data is derived in whole or in part from the Maine IDX & is for consumers' personal, noncommercial use only. Dimensions are approximate and not guaranteed. All data should be independently verified.© 2026 Maine Real Estate Information System, Inc. All Rights Reserved.
Privacy Policy / DMCA Notice / ADA Accessibility


This site is hosted, designed and copyright
© 1994 - 2026 by
Delta Media Group, Inc. -- Patent Pending --
15 Buck Drive | MLS# 1682383
This home located at 15 Buck Drive , Bradley, ME 04411 is currently listed for sale with an asking price of $129,900. This property was built in 1993 and has 3 bedrooms and 2 full baths with 1064 sq. ft. Search Bradley real estate on ktesseo.spragueandcurtis.com today.