KristenTesseo

BEDS2
BATHS1 full
SQUARE FEET768
MLS#1678977
STATUSActive
PROPERTY TYPEResidential - Single Family
Property Description
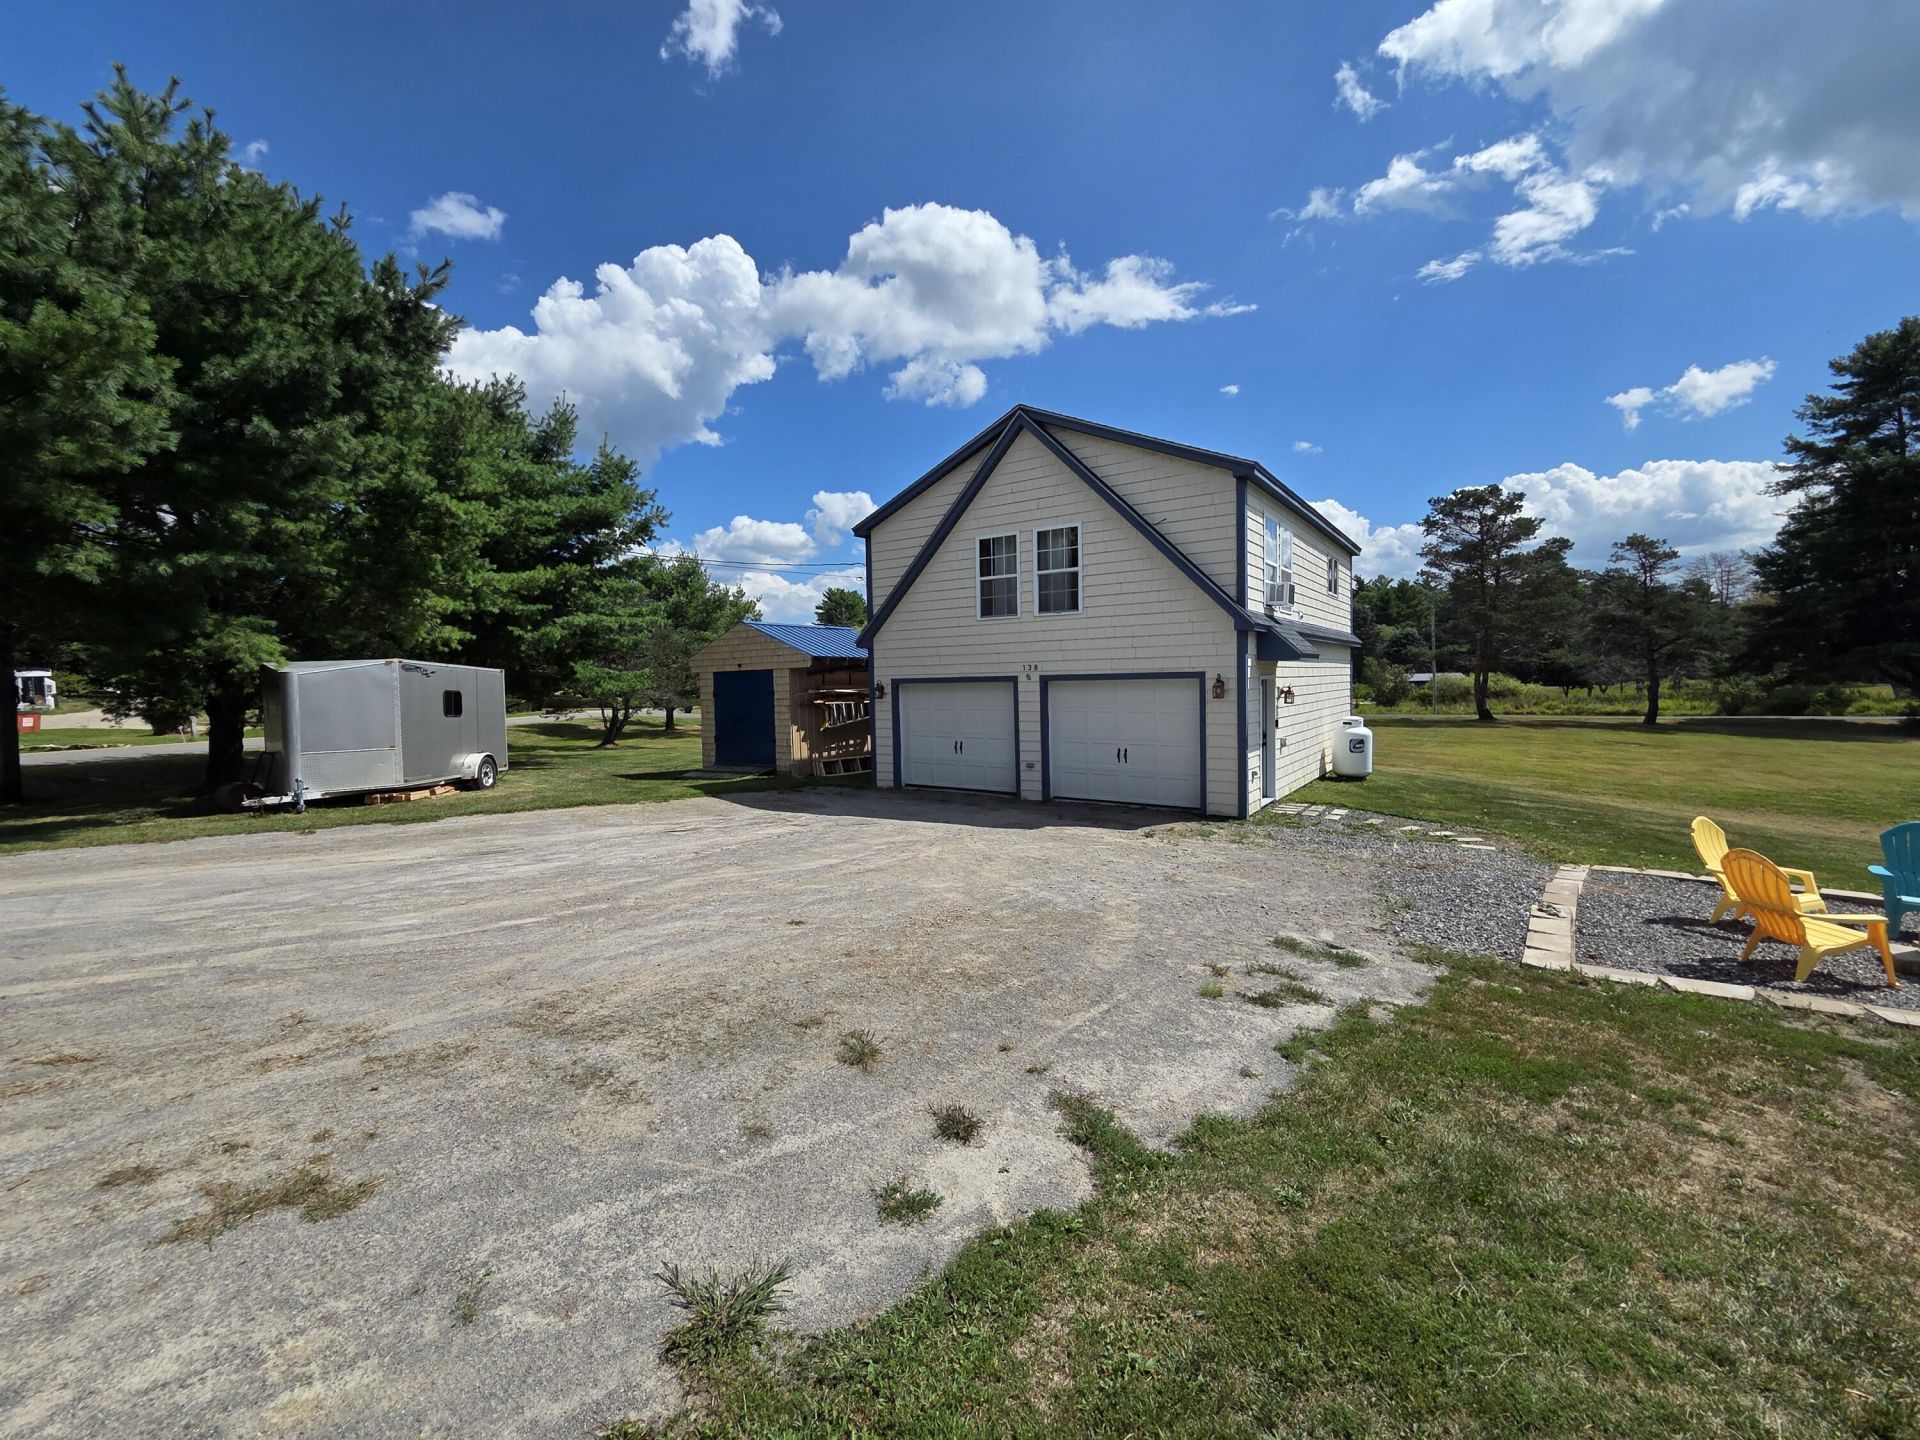
Welcome to 138 Capen Road, a well-designed two-bedroom, one-bath home offering efficient living, abundant natural light and a spacious two-bay garage. Built in 2014 and set on 1.12 open acres, this property blends a peaceful rural setting with convenient access to everyday amenities. The bright, open-concept kitchen and living area features vaulted ceilings, exposed beams and large windows overlooking the surrounding fields. The kitchen provides generous cabinet and counter space, a breakfast bar and an easy flow for cooking, dining and entertaining. Two comfortable bedrooms, a full bath with tub and shower, and convenient in-home laundry complete the living space. The oversized garage below offers excellent room for vehicles, storage, hobbies or a workshop. Outside, enjoy a level, open yard with plenty of space for gardening, recreation, pets or outdoor gatherings. The gravel parking area provides ample room for guests, a boat or recreational vehicles. Located just minutes from downtown Gardiner's shops, restaurants and historic charm, the home is also convenient to the Gardiner Waterfront, boat launch, Gardiner Common and the 6.5-mile Kennebec River Rail Trail. Easy access to I-295 makes travel to Augusta, Brunswick and surrounding communities simple. Whether you are searching for a comfortable year-round home, a low-maintenance Maine getaway or an investment opportunity!
Property Features
Property Type: Residential - Single Family
Basement: Not Applicable, None
Garage: 2 car attached
Heating: Electric, Propane, Baseboard, Direct Vent Heater
Home Style: Other, Raised Ranch
Lot Size: 1.12 Acres
Roof Type: Shingle
Taxes: $3,093
Year Built: 2014
Feature Descriptions
Amenities: Bathtub, Shower
Appliances: Dryer, Electric Range, Refrigerator, Washer
Electric: Circuit Breakers
Equipment: Internet Access Available
Exterior: Wood Frame, Vinyl Siding
Flooring: Laminate, Wood
Foundation: Poured Concrete
Lot: Near Turnpike/Interstate, Rural, Level, Open Lot
Parking: Gravel,5 - 10 Spaces, On Site
Road Surface: Paved
Sewer: Private Sewer, Septic Tank
Special View Info: Fields
SQ FT Above Grade: 768
SQ FT Below Grade: 0
Total Rooms: 4
Water: Public
Listed By / Shown By
Listed By
Agency Name: RE/MAX Shoreline
Agency Phone: 207-553-7500
Shown By
Agent Name: Kristen Tesseo
Agent Phone: (207) 446-0184
Agency Title: Sprague and Curtis Real Estate

Estimate Your Payment
Estimated Payment
$ 1,052.94 per month $703.06 Principal & Interest $257.75 Property Tax $92.14 Homeowner's InsuranceChange Payment Information

Listing data is derived in whole or in part from the Maine IDX & is for consumers' personal, noncommercial use only. Dimensions are approximate and not guaranteed. All data should be independently verified.© 2026 Maine Real Estate Information System, Inc. All Rights Reserved.
Privacy Policy / DMCA Notice / ADA Accessibility


This site is hosted, designed and copyright
© 1994 - 2026 by
Delta Media Group, Inc. -- Patent Pending --
138 Capen Road | MLS# 1678977
This single family home located at 138 Capen Road, Gardiner, ME 04345 is currently listed for sale with an asking price of $315,900. This property was built in 2014 and has 2 bedrooms and 1 full baths with 768 sq. ft. Search Gardiner real estate on ktesseo.spragueandcurtis.com today.