KristenTesseo

BEDS4
BATHS2 full
SQUARE FEET2,048
MLS#1681043
STATUSActive
PROPERTY TYPEResidential - Single Family
SCHOOLRSU 87-MSAD 23
Property Description
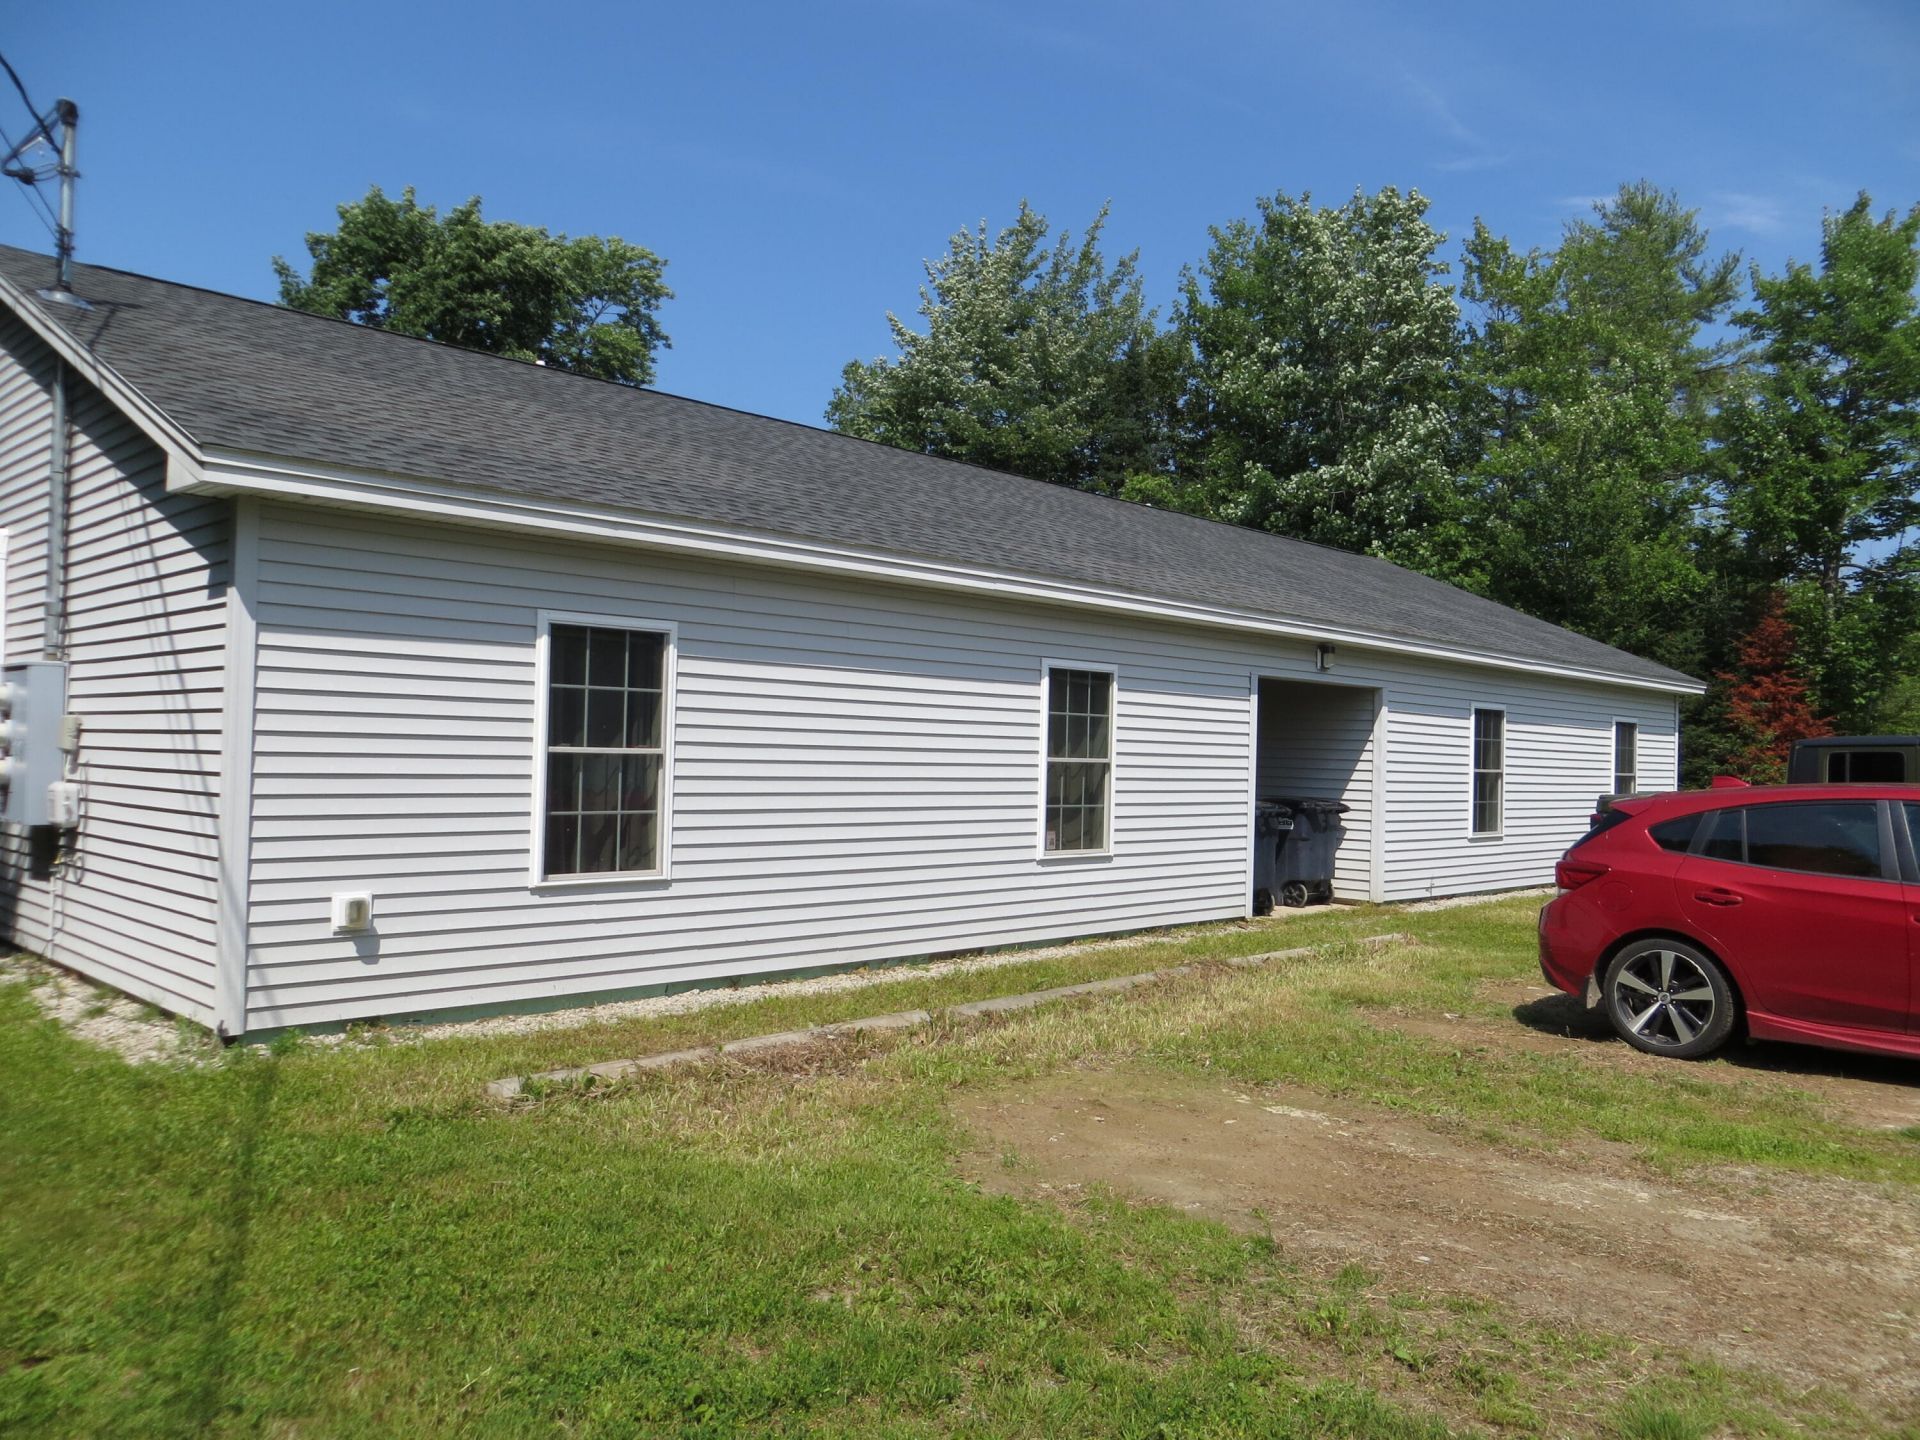
Are you looking for an owner-occupied opportunity? Multi-generational opportunity? Investment property? Maybe a place to live while you build your dream home! This well-maintained duplex offers the perfect combination of country living and convenience- just 20 minutes from Bangor. Built in 2018 and situated on 3.1 private acres, each unit feature an inviting open-concept layout with a spacious kitchen, dining, and living area, along with 2 bedrooms and 1 full bath. Heat pumps provide efficient year-round heating and cooling, while electric baseboard heat offers supplemental warmth during the coldest winter months. Enjoy modern construction, low-maintenance living, and excellent income potential in a peaceful rural setting.
Property Features
Property Type: Residential - Single Family
Basement: Not Applicable, Slab
Cooling: Heat Pump
Heating: Electric, Baseboard, Heat Pump
Home Style: Ranch
Lot Size: 3.56 Acres
Roof Type: Shingle
Taxes: $3,718
Year Built: 2016
Feature Descriptions
Amenities: 1st Floor Bedroom, Bathtub, Washer Hookup
Appliances: Dishwasher, Microwave, Electric Range, Refrigerator
Electric: Circuit Breakers
Equipment: Internet Access Available
Exterior: Wood Frame, Vinyl Siding
Flooring: Vinyl
Foundation: Slab, Poured Concrete
Lot: Rural, Level, Open Lot, Wooded
Parking: Gravel,5 - 10 Spaces
Road Surface: Paved
Sewer: Private Sewer, Septic Design Available, Septic Tank
Special View Info: Fields
SQ FT Above Grade: 2048
SQ FT Below Grade: 0
Total Rooms: 8
Water: Well
Wooded: Yes
Local Schools
School District: RSU 87-MSAD 23
Listed By / Shown By
Listed By
Agency Name: NextHome Experience
Agency Phone: 207-573-7400
Shown By
Agent Name: Kristen Tesseo
Agent Phone: (207) 446-0184
Agency Title: Sprague and Curtis Real Estate

Estimate Your Payment
Estimated Payment
$ 1,278.97 per month $856.84 Principal & Interest $309.83 Property Tax $112.29 Homeowner's InsuranceChange Payment Information

Listing data is derived in whole or in part from the Maine IDX & is for consumers' personal, noncommercial use only. Dimensions are approximate and not guaranteed. All data should be independently verified.© 2026 Maine Real Estate Information System, Inc. All Rights Reserved.
Privacy Policy / DMCA Notice / ADA Accessibility


This site is hosted, designed and copyright
© 1994 - 2026 by
Delta Media Group, Inc. -- Patent Pending --
136 Hodgdon Road | MLS# 1681043
This single family home located at 136 Hodgdon Road, Levant, ME 04456 is currently listed for sale with an asking price of $385,000. This property was built in 2016 and has 4 bedrooms and 2 full baths with 2048 sq. ft. Hodgdon Road is located within the RSU 87-MSAD 23 school district. Search Levant real estate on ktesseo.spragueandcurtis.com today.