KristenTesseo

BEDS3
BATHS2 full
SQUARE FEET1,643
MLS#1680724
STATUSActive
PROPERTY TYPEResidential - Single Family
Property Description
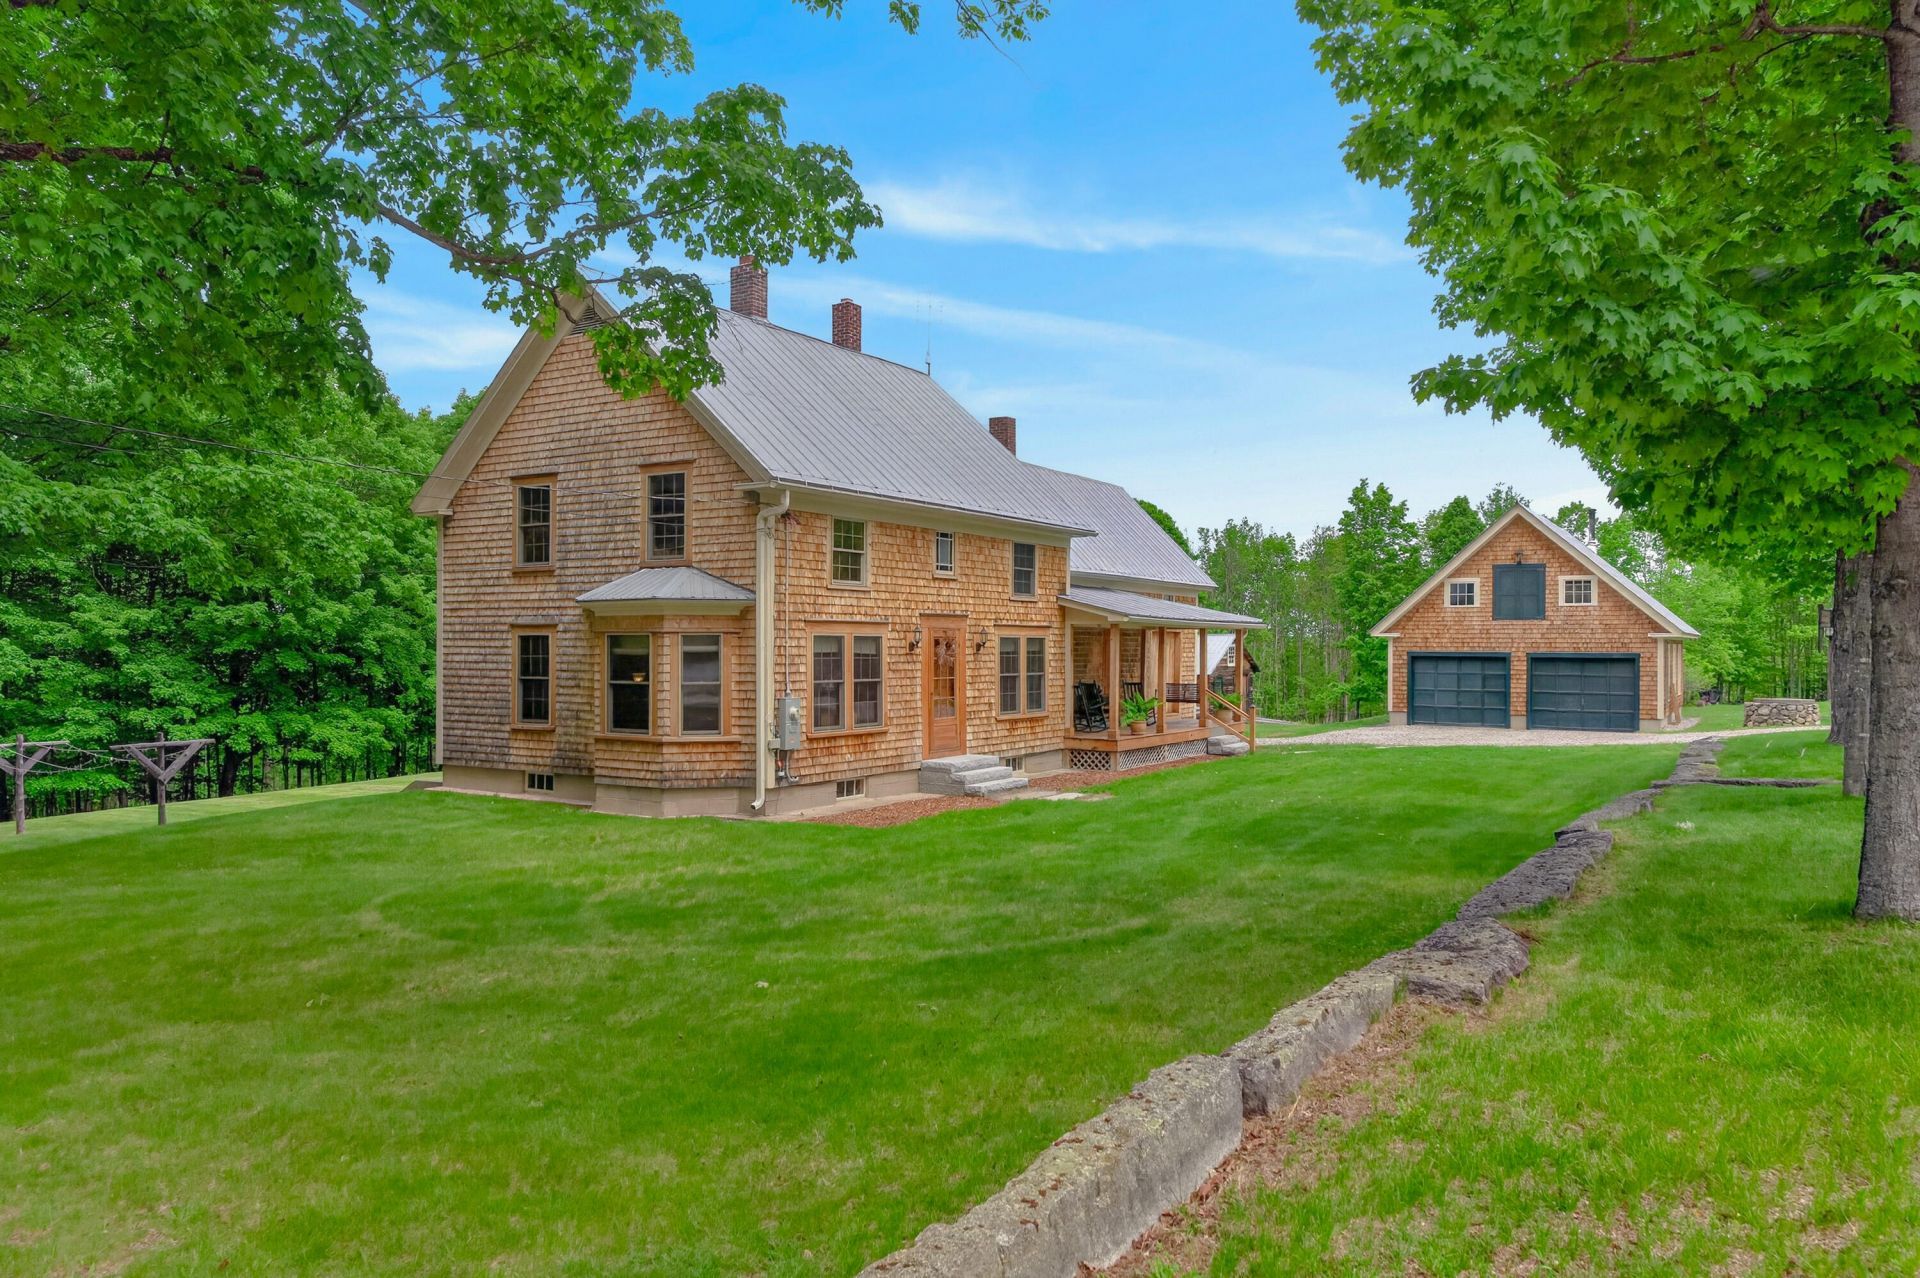
Perched high on Frost Hill on a quiet dead-end road, 136 Frost Hill Road offers a rare 38-acre pastoral retreat of open fields and forest framed by historic stone walls, mature apple trees and garden beds. Offering the complete footprint of this parcel (also offered as a partial lot under MLS #1669036), this expansive acreage provides room for an immersive connection to nature and room to explore. The meticulously maintained farmhouse features efficient Pella windows, cedar shake siding, and a durable metal roof. Inside, natural light fills every room, highlighting warm wide-pine and hardwood floors, updated baths, and a custom kitchen with inset cabinetry. Outbuildings include a dedicated garden shed and an oversized two-car garage with workshop space. Whether you envision starting a homestead or simply enjoying 38 acres of quiet countryside, this property offers unmatched scale and serenity.
Property Features
Property Type: Residential - Single Family
Basement: Yes
Basement: Not Applicable, Walk-Out Access, Full
Garage: 2
Heating: Oil, Wood, Baseboard, Hot Water, Wood Stove
Home Style: Farmhouse
Lot Size: 38.00 Acres
Roof Type: Metal
Taxes: $3,989
Year Built: 1899
Feature Descriptions
Amenities: 1st Floor Bedroom, Bathtub, Shower, Storage
Appliances: Dishwasher, Microwave, Gas Range, Refrigerator
Electric: Circuit Breakers
Exterior: Wood Frame, Shingle Siding, Wood Siding
Flooring: Tile, Wood
Foundation: Block, Poured Concrete
Lot: Rural, Level, Open Lot, Pasture
Parking: Gravel,5 - 10 Spaces, Heated Garage, Storage
Sewer: Septic Tank
SQ FT Above Grade: 1643
SQ FT Below Grade: 0
Total Rooms: 6
Water: Well
Listed By / Shown By
Listed By
Agency Name: Legacy Properties Sotheby's International Realty
Agency Phone: 207-780-8900
Shown By
Agent Name: Kristen Tesseo
Agent Phone: (207) 446-0184
Agency Title: Sprague and Curtis Real Estate

Estimate Your Payment
Estimated Payment
$ 2,056.72 per month $1,524.51 Principal & Interest $332.42 Property Tax $199.79 Homeowner's InsuranceChange Payment Information

Listing data is derived in whole or in part from the Maine IDX & is for consumers' personal, noncommercial use only. Dimensions are approximate and not guaranteed. All data should be independently verified.© 2026 Maine Real Estate Information System, Inc. All Rights Reserved.
Privacy Policy / DMCA Notice / ADA Accessibility


This site is hosted, designed and copyright
© 1994 - 2026 by
Delta Media Group, Inc. -- Patent Pending --
136 Frost Hill Road | MLS# 1680724
This single family home located at 136 Frost Hill Road, Norway, ME 04268 is currently listed for sale with an asking price of $685,000. This property was built in 1899 and has 3 bedrooms and 2 full baths with 1643 sq. ft. Search Norway real estate on ktesseo.spragueandcurtis.com today.