KristenTesseo

BEDS2
BATHS1 full
SQUARE FEET1,000
MLS#1682356
STATUSActive
PROPERTY TYPEResidential - Single Family
SCHOOLRSU 35-MSAD 35
Property Description
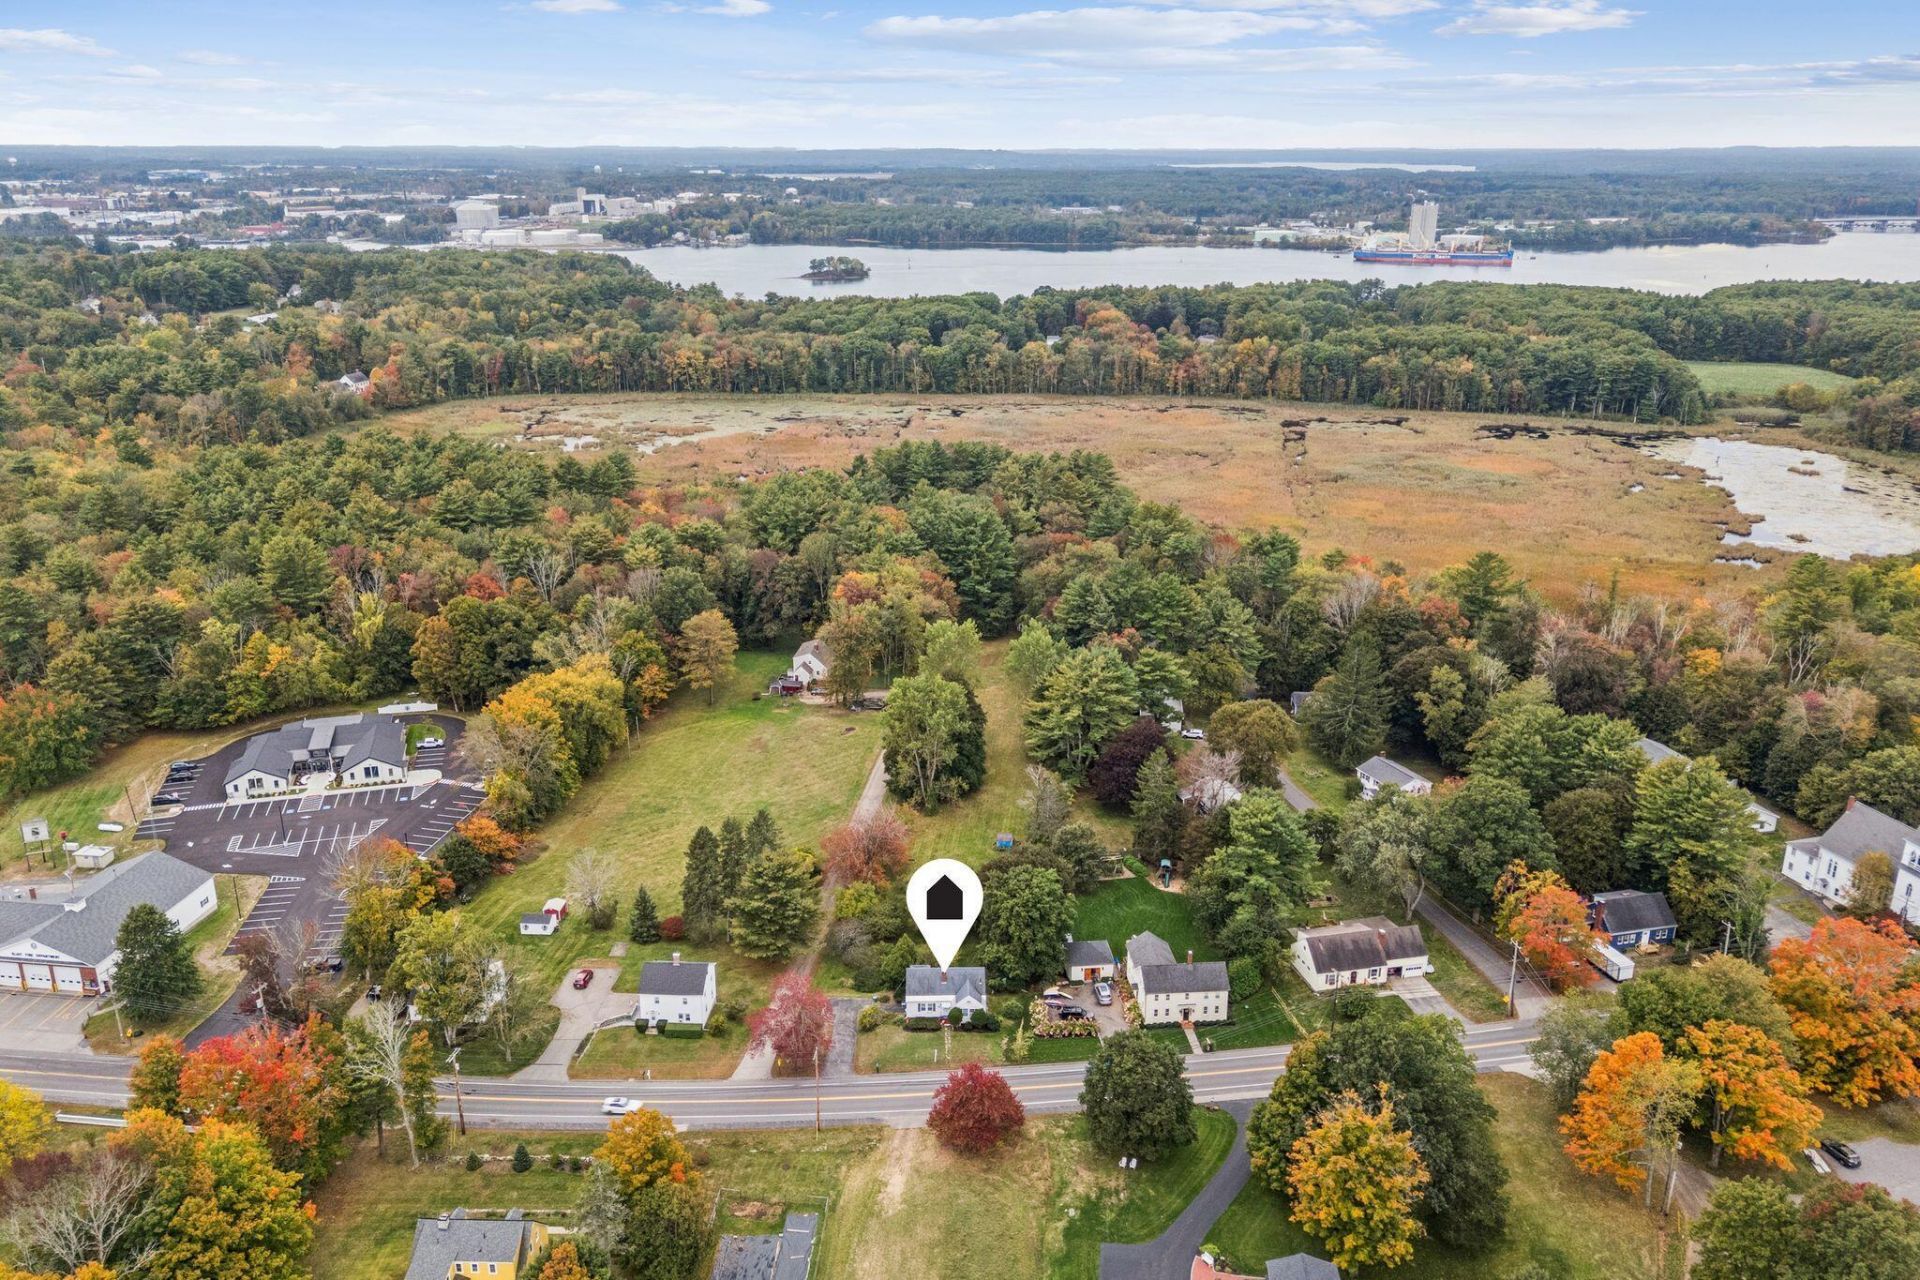
A Charming Cape with Classic Maine Hometown Appeal! Picture tree swings beneath mature shade trees, garden benches tucked among perennial gardens, outdoor dining and entertaining, a fire pit for cool evenings, and plenty of room for yard games. #1341 offers all the ingredients for a truly special property?with beautiful grounds and that unmistakable old-town feel. Walk to the local school, grab a bite at a nearby eatery, or stop by the Fire House or Library. If you're longing for that quintessential Maine hometown experience while still wanting convenient access to the Seacoast and major highways, #1341 may be the next chapter in your story. Bring your vision board, your builder, or simply your gloves and elbow grease. This charming Cape is ready to become whatever you envision. Featuring 2 bedrooms, 1 bath, a full basement, updated electrical, and exceptional grounds, this timeless property is waiting for its next owner to bring it into its next legacy. Showings begin October 2, 2026.
Property Features
Property Type: Residential - Single Family
Basement: Yes
Basement: Doghouse, Interior Entry, Walk-Out Access, Daylight, Full, Brick/Mortar, Unfinished
Garage: 1
Heating: Oil, Baseboard, Hot Water, Radiator
Home Style: Cape Cod
Lot Size: 1.79 Acres
Roof Type: Shingle
Taxes: $3,448
Year Built: 1940
Feature Descriptions
Accessibilitiy: Level Entry
Amenities: 1st Floor Bedroom, Attic, Bathtub, Storage
Appliances: Dryer, Electric Range, Refrigerator, Washer
Electric: Circuit Breakers
Equipment: Internet Access Available
Exterior: Wood Frame, Clapboard
Flooring: Tile, Wood
Foundation: Block, Poured Concrete, Brick/Mortar
Lot: Intown, Near Shopping, Near Town, Suburban, Open Lot, Rolling Slope
Parking: Paved,1 - 4 Spaces, Inside Entrance
Sewer: Septic Tank
Special View Info: Fields, Trees/Woods
SQ FT Above Grade: 1000
SQ FT Below Grade: 0
Total Rooms: 5
Water: Public
Local Schools
School District: RSU 35-MSAD 35
Listed By / Shown By
Listed By
Agency Name: The Aland Realty Group
Agency Phone: 207-251-4762
Shown By
Agent Name: Kristen Tesseo
Agent Phone: (207) 446-0184
Agency Title: Sprague and Curtis Real Estate

Estimate Your Payment
Estimated Payment
$ 1,533.36 per month $1,101.66 Principal & Interest $287.33 Property Tax $144.38 Homeowner's InsuranceChange Payment Information

Listing data is derived in whole or in part from the Maine IDX & is for consumers' personal, noncommercial use only. Dimensions are approximate and not guaranteed. All data should be independently verified.© 2026 Maine Real Estate Information System, Inc. All Rights Reserved.
Privacy Policy / DMCA Notice / ADA Accessibility


This site is hosted, designed and copyright
© 1994 - 2026 by
Delta Media Group, Inc. -- Patent Pending --
1341 State Road | MLS# 1682356
This single family home located at 1341 State Road, Eliot, ME 03903 is currently listed for sale with an asking price of $495,000. This property was built in 1940 and has 2 bedrooms and 1 full baths with 1000 sq. ft. State Road is located within the RSU 35-MSAD 35 school district. Search Eliot real estate on ktesseo.spragueandcurtis.com today.