KristenTesseo

BEDS3
BATHS1 full 1 partial
SQUARE FEET1,276
MLS#1687242
STATUSActive
PROPERTY TYPEResidential - Single Family
SCHOOLAOS 98
Property Description
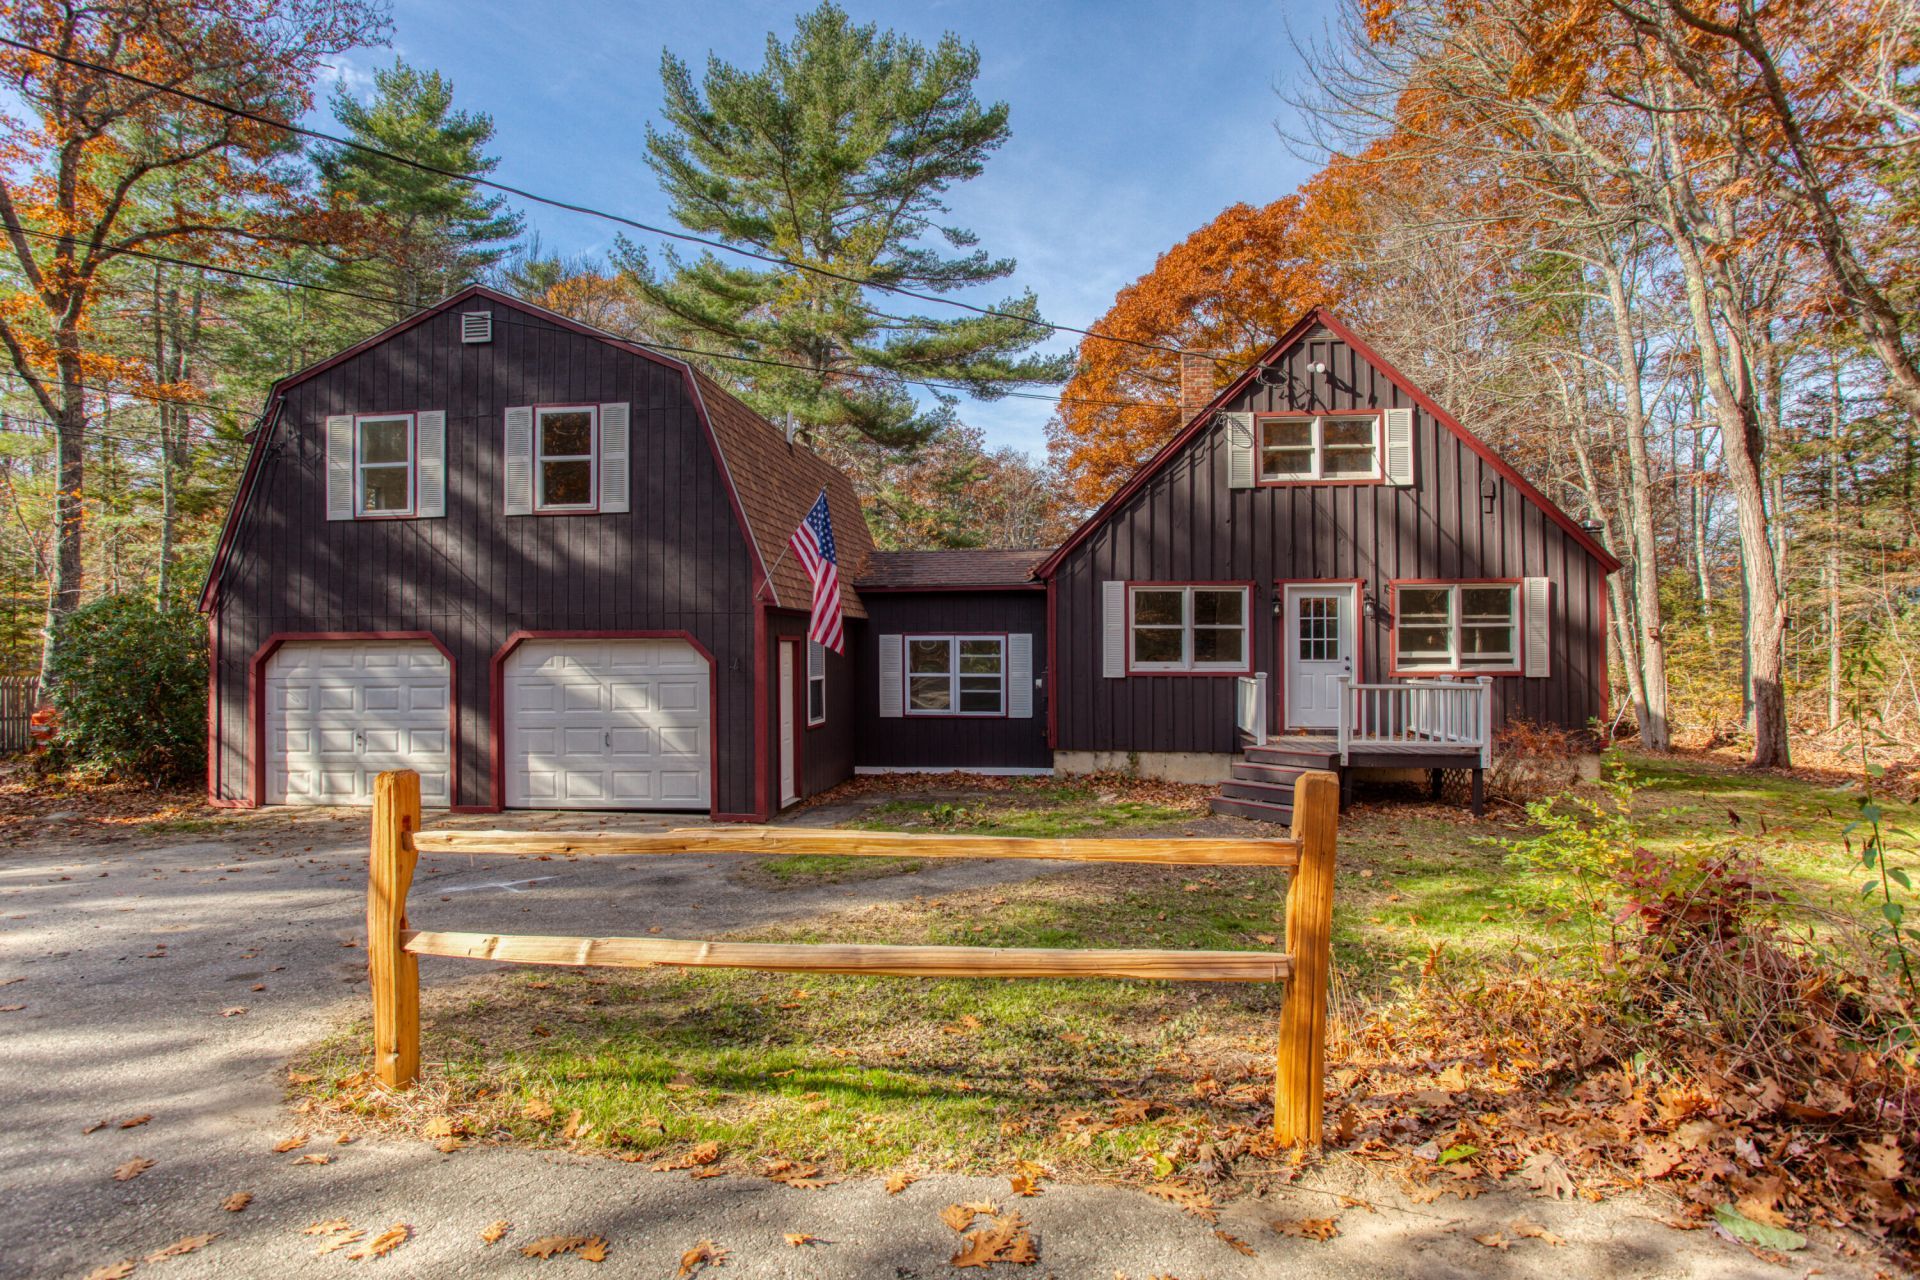
This adorable two-bedroom, one and a half bath home offers far more than meets the eye! The property features an attached two car garage with a one-bedroom apartment above, providing excellent potential for guest accommodations, extended family, or additional rental income. Adding even more versatility is a spacious 19' X 15 detached studio nestled in the backyard, perfect for an art studio, workshop, home office or creative retreat.
Property Features
Property Type: Residential - Single Family
Basement: Yes
Basement: Interior Entry, Walk-Out Access, Unfinished
Garage: 2 car attached
Heating: Propane, Direct Vent Heater
Home Style: Cape Cod, Chalet
Lot Size: 1.02 Acres
Roof Type: Shingle
Taxes: $1,922
Year Built: 1979
Feature Descriptions
Accessibilitiy: 32 - 36 Inch Doors
Amenities: Bathtub, In-Law Apartment, Main Level, Shower, Primary Bedroom w/Bath
Appliances: Cooktop, Dishwasher, Refrigerator
Electric: Circuit Breakers
Exterior: Wood Frame, Wood Siding
Flooring: Carpet, Wood
Foundation: Poured Concrete
Lot: Near Country Club, Near Golf Course, Near Town, Neighborhood, Rural, Landscaped
Parking: Paved,1 - 4 Spaces, Inside Entrance, Storage
Road Surface: Paved
Sewer: Private Sewer
Special View Info: Scenic, Trees/Woods
SQ FT Above Grade: 1276
SQ FT Below Grade: 0
Total Rooms: 10
Water: Private, Well
Room Sizes
Other Room: 10 X 9 Level - First
Bedroom 3: 9.9 X 7.6 Level - Second
Bedroom 2: 14.3 X 11 Level - First
Dining Room: 12.5 X 12 Level - First
Bedroom 1: 11.6 X 10.1 Level - Second
Kitchen: 9 X 9.19 Level - First
Living Room: 10 X 13 Level - Second
Sunroom: 15.1 X 7.7 Level - First
Office: 10 X 8 Level - Second
Living Room: 24.5 X 11.8 Level - First
Local Schools
School District: AOS 98
Listed By / Shown By
Listed By
Agency Name: Harbor Realty
Agency Phone: 207-633-4803
Shown By
Agent Name: Kristen Tesseo
Agent Phone: (207) 446-0184
Agency Title: Sprague and Curtis Real Estate

Estimate Your Payment
Estimated Payment
$ 1,192.23 per month $912.48 Principal & Interest $160.17 Property Tax $119.58 Homeowner's InsuranceChange Payment Information

Listing data is derived in whole or in part from the Maine IDX & is for consumers' personal, noncommercial use only. Dimensions are approximate and not guaranteed. All data should be independently verified.© 2026 Maine Real Estate Information System, Inc. All Rights Reserved.
Privacy Policy / DMCA Notice / ADA Accessibility


This site is hosted, designed and copyright
© 1994 - 2026 by
Delta Media Group, Inc. -- Patent Pending --
132 Pleasant Cove Road | MLS# 1687242
This single family home located at 132 Pleasant Cove Road, Boothbay, ME 04537 is currently listed for sale with an asking price of $410,000. This property was built in 1979 and has 3 bedrooms and 1 full and 1 partial baths with 1276 sq. ft. Pleasant Cove Road is located within the AOS 98 school district. Search Boothbay real estate on ktesseo.spragueandcurtis.com today.