KristenTesseo

BEDS3
BATHS1 full
SQUARE FEET1,104
MLS#1675005
STATUSActive
PROPERTY TYPEResidential - Single Family
Property Description
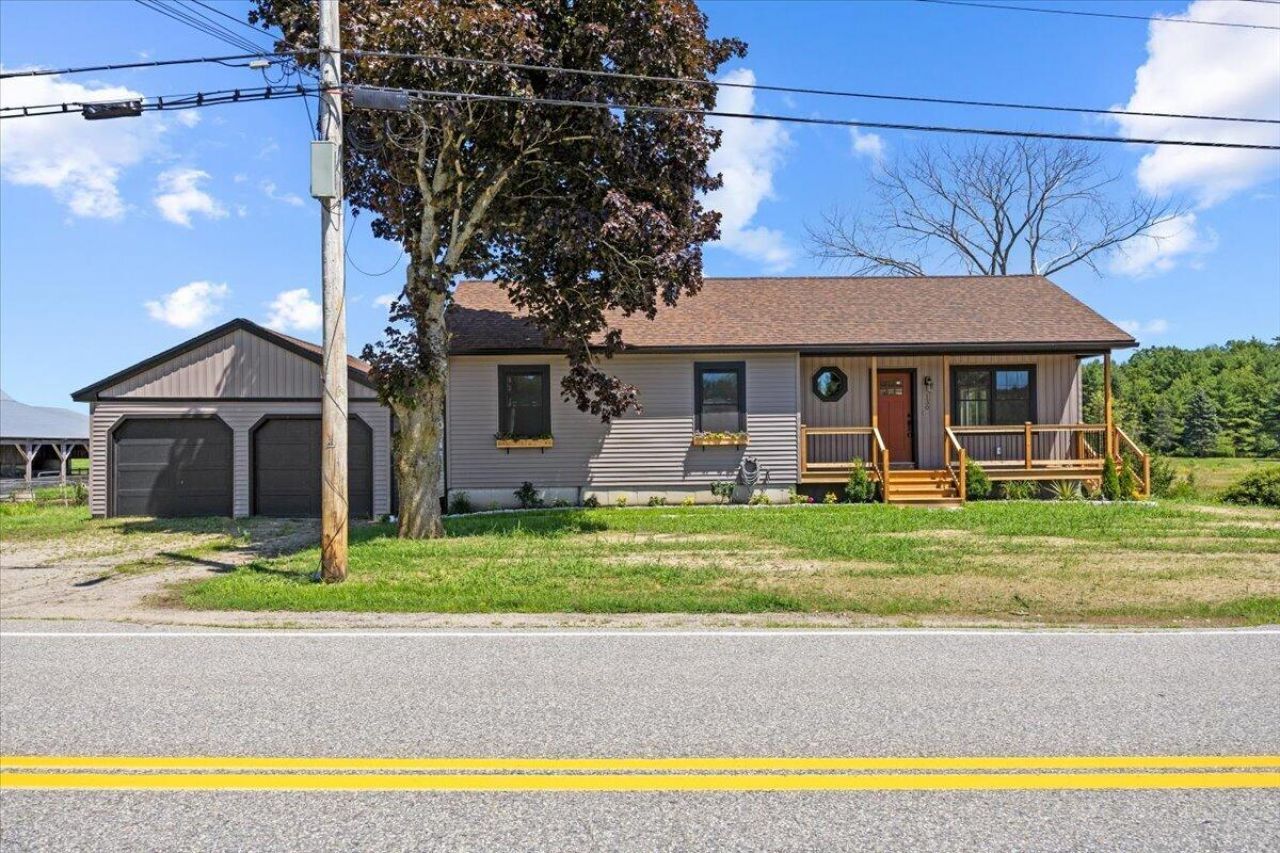
2026 REMODEL & NEW CONSTRUCTION! This home is basically a brand new home. Original house foundation was 24'x24'. Builder added on a new foundation of 24'x22' making the overall foundation 24'x46'. The original existing house was stripped to the studs & new construction was added on to the new extended foundation and the complete house was constructed as a NEW CONSTRUCTION HOME! Open concept Kit/Din/LR with cathedral ceilings. Kitchen with island, granite counter tops along with stainless steel appliances. The complete home has waterproof vinyl plank flooring. Front covered porch, 10'x12' deck, expandable daylight basement and a large yard to enjoy. Located in the outskirts of town around farms, this home has a country feel to it, yet only 10 minutes to the revitalized down town and all it's restaurants & shopping. This new home is very well built with attention to details. Well worth previewing. Make this your new home today! Lawn has been seeded. Waiting for it to grow.
Property Features
Property Type: Residential - Single Family
Basement: Yes
Basement: Doghouse, Interior Entry, Walk-Out Access, Daylight, Full, Unfinished
Garage: 2
Heating: Oil, Baseboard, Direct Vent Furnace, Hot Water
Home Style: Ranch
Lot Size: 0.94 Acres
Roof Type: Pitched, Shingle
Taxes: $1
Year Built: 2026
Feature Descriptions
Amenities: Bathtub, Main Level, Storage
Appliances: Dishwasher, Microwave, Electric Range, Refrigerator
Electric: Circuit Breakers
Exterior: Wood Frame, Vinyl Siding
Flooring: Luxury Vinyl
Foundation: Poured Concrete
Lot: Near Town, Level, Open Lot, Pasture, Landscaped
Parking: Paved,1 - 4 Spaces, On Site, Garage Door Opener, Detached
Sewer: Private Sewer
SQ FT Above Grade: 1104
SQ FT Below Grade: 0
Total Rooms: 6
Water: Private
Listed By / Shown By
Listed By
Agency Name: Realty Sales Inc
Agency Phone: 207-252-7474
Shown By
Agent Name: Kristen Tesseo
Agent Phone: (207) 446-0184
Agency Title: Sprague and Curtis Real Estate

Estimate Your Payment
Estimated Payment
$ 1,409.73 per month $1,246.32 Principal & Interest $0.08 Property Tax $163.33 Homeowner's InsuranceChange Payment Information

Listing data is derived in whole or in part from the Maine IDX & is for consumers' personal, noncommercial use only. Dimensions are approximate and not guaranteed. All data should be independently verified.© 2026 Maine Real Estate Information System, Inc. All Rights Reserved.
Privacy Policy / DMCA Notice / ADA Accessibility


This site is hosted, designed and copyright
© 1994 - 2026 by
Delta Media Group, Inc. -- Patent Pending --
130 River Road | MLS# 1675005
This single family home located at 130 River Road , Biddeford, ME 04005 is currently listed for sale with an asking price of $560,000. This property was built in 2026 and has 3 bedrooms and 1 full baths with 1104 sq. ft. Search Biddeford real estate on ktesseo.spragueandcurtis.com today.