KristenTesseo

BEDS4
BATHS2 full 1 partial
SQUARE FEET3,772
MLS#1674970
STATUSActive
PROPERTY TYPEResidential - Single Family
Property Description
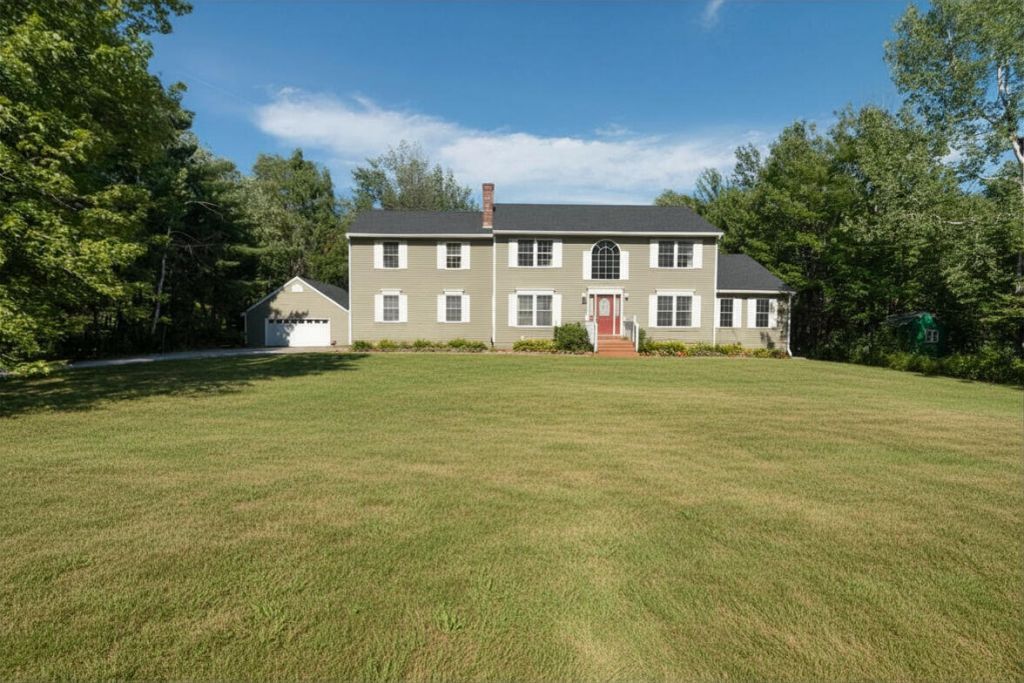
Welcome to this beautiful modern Colonial, nestled in a quiet subdivision while remaining just minutes from shopping, dining, schools, and other everyday amenities. An inviting foyer sets the tone as you enter this spacious home, featuring a formal living room, elegant dining room, a cozy den with a fireplace, and an impressive 32' x 16' family room with vaulted ceilings and abundant natural light from Paradigm windows.The well-appointed kitchen is designed for both everyday living and entertaining, offering granite countertops, a center island, breakfast nook, and a convenient bar area. Whether hosting holiday gatherings or casual get-togethers, this home provides plenty of room for family and friends.Upstairs, the expansive 24' x 24' primary suite serves as a private retreat with a sitting area, dual walk-in closets, and a full en-suite bath. Three additional bedrooms and another full bathroom complete the second floor.The partially finished basement offers flexible space for a recreation room, home gym, guest accommodations, or hobby area. An attached two-car garage provides convenience for daily use, while the detached 26' x 32' garage offers exceptional space for vehicles, recreational equipment, a workshop, or extra storage.Step outside to enjoy the spacious rear deck, perfect for summer barbecues, relaxing evenings, and taking in the peaceful surroundings. Combining generous living spaces, exceptional storage, and an ideal location, this home is ready to welcome its next owners.
Property Features
Property Type: Residential - Single Family
Basement: Yes
Basement: Interior Entry, Finished, Partial
Garage: 4 car attached
Heating: Oil, Baseboard
Home Style: Colonial
Lot Size: 0.58 Acres
Roof Type: Shingle
Taxes: $9,472
Year Built: 1995
Feature Descriptions
Amenities: Bathtub, Main Level, Shower, Walk-in Closets, Primary Bedroom w/Bath
Appliances: Dishwasher, Dryer, Microwave, Electric Range, Refrigerator, Washer
Electric: Circuit Breakers
Exterior: Wood Frame, Vinyl Siding
Flooring: Carpet, Tile, Hardwood
Foundation: Poured Concrete
Lot: Neighborhood, Subdivided, Level, Open Lot, Landscaped
Parking: Paved,1 - 4 Spaces, Off Street, Garage Door Opener, Detached
Road Surface: Paved
Sewer: Public Sewer
Special View Info: Trees/Woods
SQ FT Above Grade: 3208
SQ FT Below Grade: 564
Total Rooms: 10
Water: Public
Room Sizes
Bedroom 2: 14 X 13 Level - Second
Living Room: 14 X 13 Level - First
Family Room: 32 X 16 Level - First
Kitchen: 17 X 14 Level - First
Primary Bedroom: 24 X 24 Level - Second
Den: 14 X 10 Level - First
Dining Room: 14 X 12 Level - First
Bedroom 1: 14 X 12 Level - Second
Bedroom 3: 13 X 12 Level - Second
Listed By / Shown By
Listed By
Agency Name: Realty of Maine
Agency Phone: 207-942-6310
Shown By
Agent Name: Kristen Tesseo
Agent Phone: (207) 446-0184
Agency Title: Sprague and Curtis Real Estate

Estimate Your Payment
Estimated Payment
$ 2,173.56 per month $1,223.84 Principal & Interest $789.33 Property Tax $160.39 Homeowner's InsuranceChange Payment Information

Listing data is derived in whole or in part from the Maine IDX & is for consumers' personal, noncommercial use only. Dimensions are approximate and not guaranteed. All data should be independently verified.© 2026 Maine Real Estate Information System, Inc. All Rights Reserved.
Privacy Policy / DMCA Notice / ADA Accessibility


This site is hosted, designed and copyright
© 1994 - 2026 by
Delta Media Group, Inc. -- Patent Pending --
130 Oak Grove Drive | MLS# 1674970
This single family home located at 130 Oak Grove Drive, Brewer, ME 04412 is currently listed for sale with an asking price of $549,900. This property was built in 1995 and has 4 bedrooms and 2 full and 1 partial baths with 3772 sq. ft. Search Brewer real estate on ktesseo.spragueandcurtis.com today.