KristenTesseo

BEDS3
BATHS1 full
SQUARE FEET1,088
MLS#1675175
STATUSPending
PROPERTY TYPEResidential - Single Family
Property Description
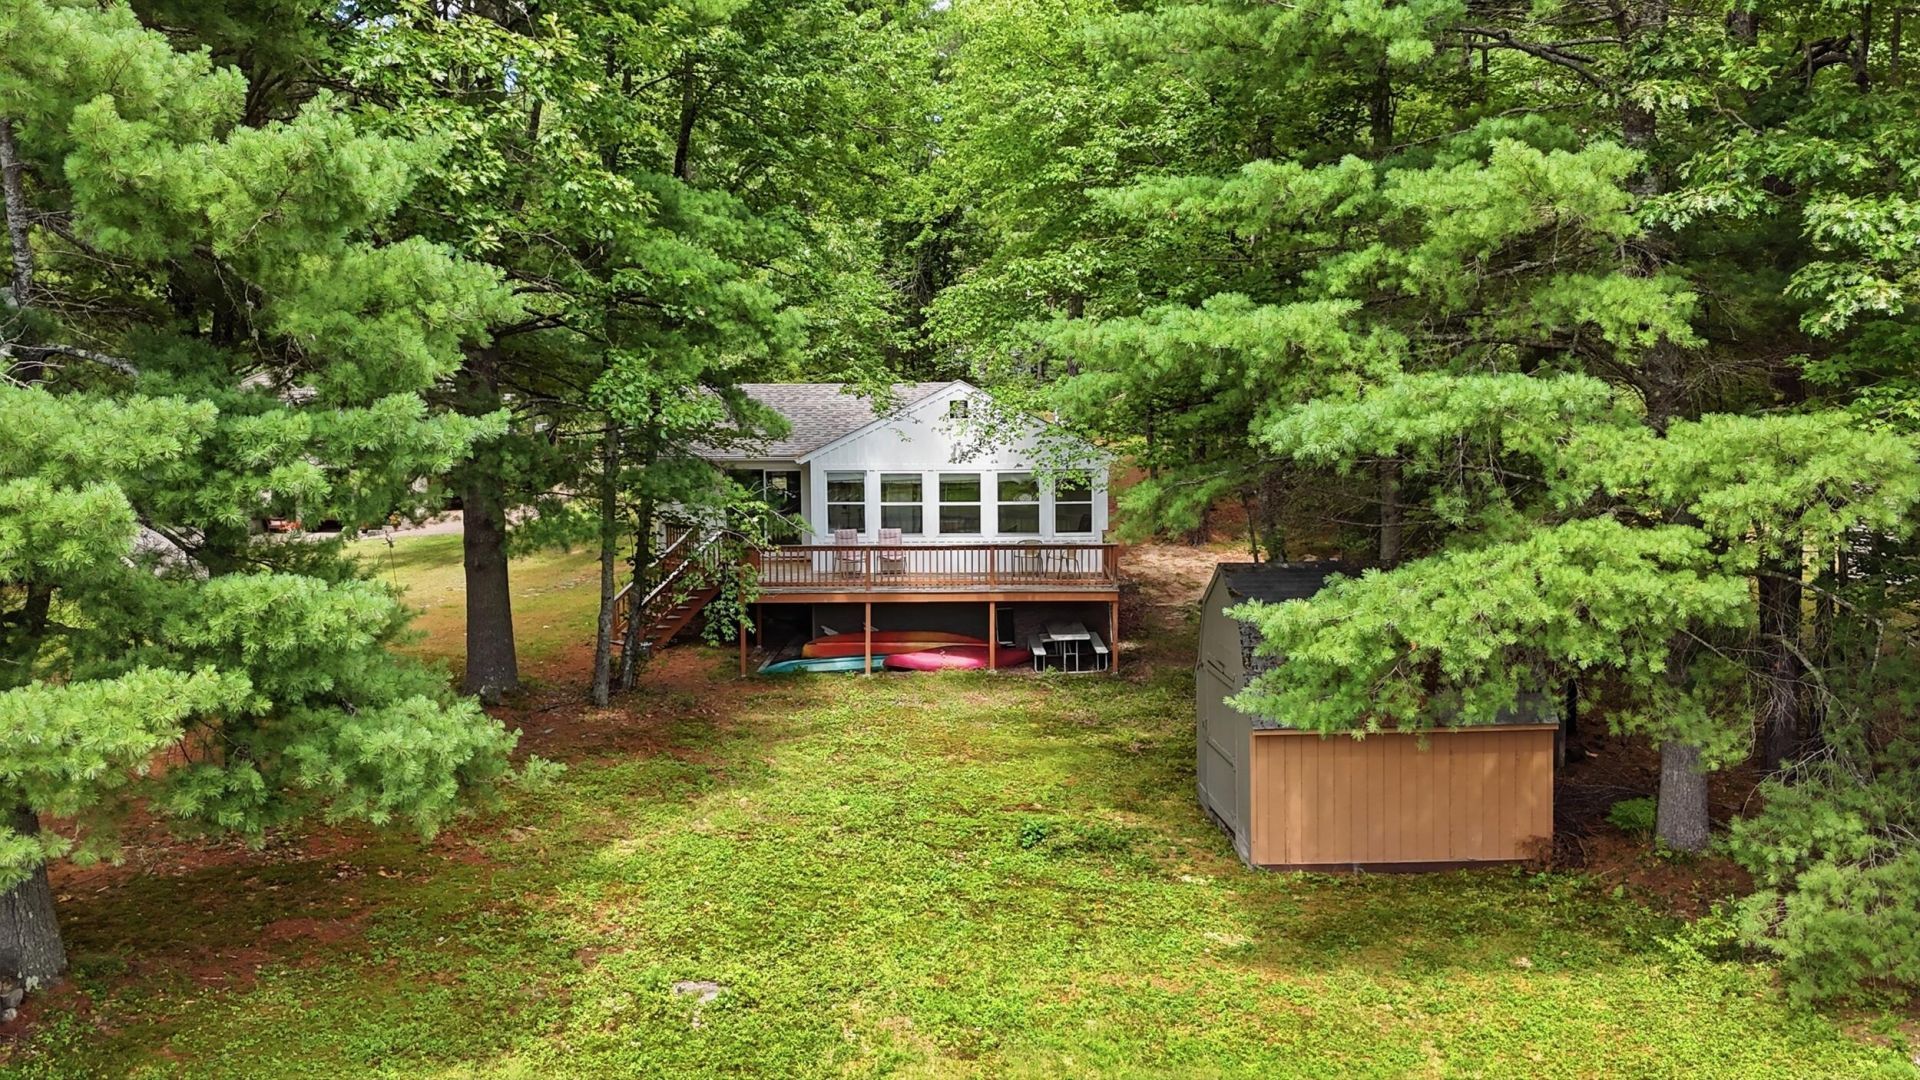
Welcome to easy lake living on Lake Sherburne. This 3-bedroom, 1-bath camp at 13 Northeast Road offers 100 feet of owned waterfront, a level 0.46-acre lot leading to a sandy, shallow beach, and years of major updates already completed. Recent work includes: foundation wrapped; new laminate flooring, drywall, and fresh paint throughout (excluding one bedroom); updated plumbing and tankless water heater; a renovated bathroom with a stacked washer/dryer; an updated kitchen with new quartz counters, oak cabinets, and stainless steel appliances; and a new roof and new siding.Spend mornings on the deck, evenings on the glassed-in porch, and afternoons at the water's edge. One-floor living with a first-floor bedroom, plus a shed/outbuilding for all the lake gear. Located in the Sherburne neighborhood.Lake Sherburne is approximately 45 minutes from Portland, about an hour from Portsmouth, and 2 hours from Boston, with snowmobile trail access and ice fishing in winter. Waterboro Barrens Preserve, with its pine barrens hiking trails, is just down the road.
Property Features
Property Type: Residential - Single Family
Basement: Not Applicable, None, Crawl Space
Cooling: Window Unit(s)
Heating: Propane, Other
Home Style: Camp, Ranch
Lot Size: 0.46 Acres
Roof Type: Shingle
Taxes: $3,827
Year Built: 1982
Feature Descriptions
Accessibilitiy: Level Entry
Amenities: 1st Floor Bedroom, Washer Hookup, Shower
Appliances: Dryer, Electric Range, Refrigerator, Washer, Tankless Water Heater
Association Fee: $600/Annually
Electric: Circuit Breakers
Exterior: Wood Frame, Vertical Siding, Wood Siding
Flooring: Carpet, Laminate
Foundation: Pillar/Post/Pier
Lot: Rural, Level, Wooded
Parking: Gravel,1 - 4 Spaces, Off Street
Road Surface: Gravel, Dirt
Sewer: Private Sewer
Special View Info: Scenic, Trees/Woods
SQ FT Above Grade: 1088
SQ FT Below Grade: 0
Total Rooms: 6
Water: Private
Water Body Name: Sherburne
Wooded: Yes
Listed By / Shown By
Listed By
Agency Name: Portside Real Estate Group
Agency Phone: 207-204-0465
Shown By
Agent Name: Kristen Tesseo
Agent Phone: (207) 446-0184
Agency Title: Sprague and Curtis Real Estate

Estimate Your Payment
Estimated Payment
$ 1,350.98 per month $912.48 Principal & Interest $318.92 Property Tax $119.58 Homeowner's InsuranceChange Payment Information

Listing data is derived in whole or in part from the Maine IDX & is for consumers' personal, noncommercial use only. Dimensions are approximate and not guaranteed. All data should be independently verified.© 2026 Maine Real Estate Information System, Inc. All Rights Reserved.
Privacy Policy / DMCA Notice / ADA Accessibility


This site is hosted, designed and copyright
© 1994 - 2026 by
Delta Media Group, Inc. -- Patent Pending --
13 Northeast Road | MLS# 1675175
This single family home located at 13 Northeast Road, Waterboro, ME 04087 is currently listed for sale with an asking price of $410,000. This property was built in 1982 and has 3 bedrooms and 1 full baths with 1088 sq. ft. Search Waterboro real estate on ktesseo.spragueandcurtis.com today.