KristenTesseo

BEDS2
BATHS2 full
SQUARE FEET980
MLS#1675703
STATUSActive
PROPERTY TYPEResidential -
SCHOOLAOS 93
Property Description
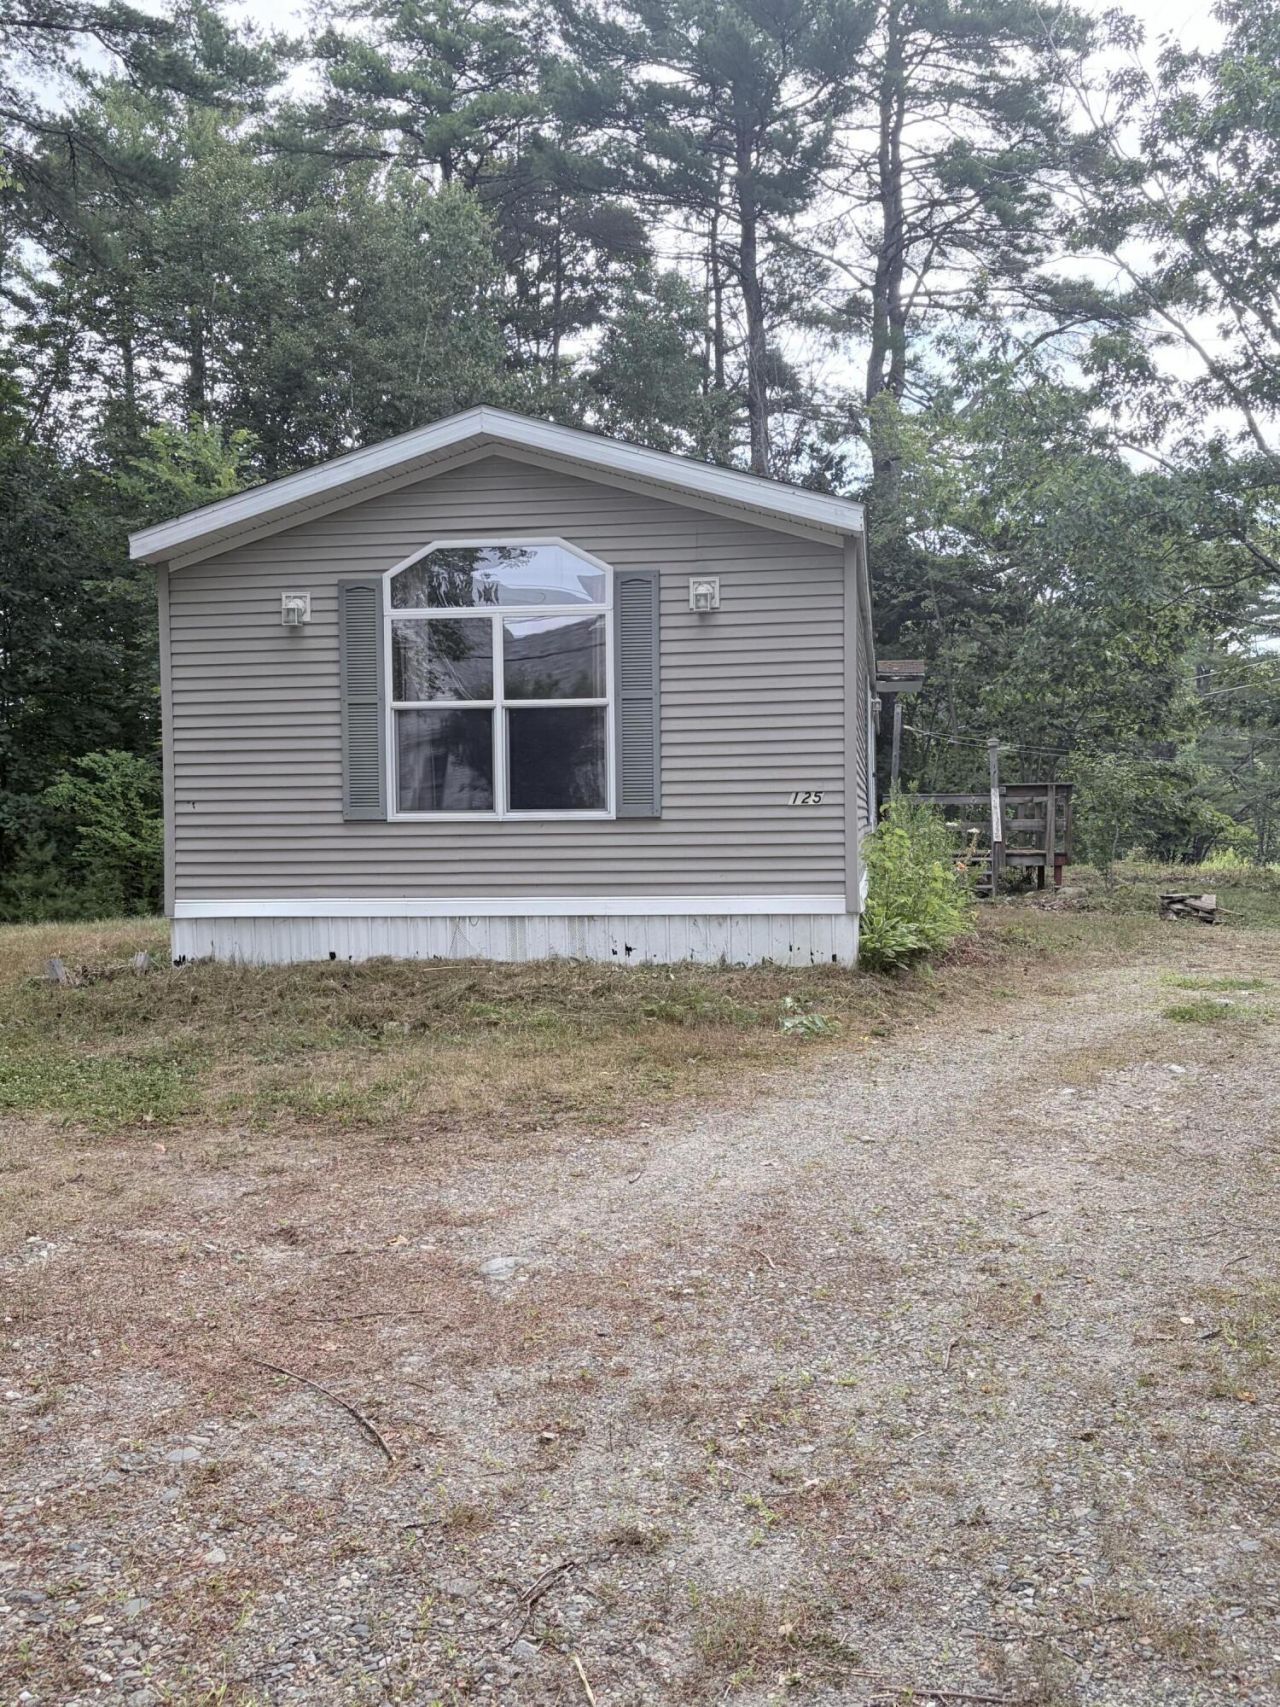
An opportunity for a buyer ready to take on a project. This 1999 two-bedroom, two-bath single-wide mobile home sits on a level, partly open and wooded one-acre lot with approximately 205 feet of frontage on East Neck Road. The home is not move-in ready and will require extensive repairs before occupancy. A buyer may choose to rehabilitate the existing home or investigate removing it and using the property for a new mobile home, modular home, or site-built residence. The property has a gravel driveway, electrical service, and private sewer systems. The water rights do not convey with the sale of the property. Buyers should independently verify the condition and suitability of all improvements and consult the Town of Nobleboro regarding their intended use. Property is being sold as is.
Property Features
Property Type: Residential -
Basement: Not Applicable, None
Heating: Oil, Propane, Forced Air
Home Style: Other
Lot Size: 1.00 Acres
Roof Type: Shingle
Taxes: $1,402
Year Built: 1999
Feature Descriptions
Amenities: 1st Floor Bedroom
Electric: Circuit Breakers
Exterior: Steel Frame, Mobile, Vinyl Siding
Flooring: Carpet, Laminate, Vinyl
Lot: Near Town, Rural, Level, Open Lot, Wooded
Parking: Gravel,1 - 4 Spaces
Sewer: Private Sewer
SQ FT Above Grade: 980
SQ FT Below Grade: 0
Total Rooms: 3
Water: None, Well Needed on Site
Wooded: Yes
Room Sizes
Great Room: 35 X 14 Level - First
Bedroom 1: 11.8 X 14 Level - First
Primary Bedroom: 13 X 14 Level - First
Local Schools
School District: AOS 93
Listed By / Shown By
Listed By
Agency Name: Newcastle Realty
Agency Contact: 207-563-1003
Shown By
Agent Name: Kristen Tesseo
Agent Phone: (207) 446-0184
Agency Title: Sprague and Curtis Real Estate

Estimate Your Payment
Estimated Payment
$ 315.69 per month $175.82 Principal & Interest $116.83 Property Tax $23.04 Homeowner's InsuranceChange Payment Information

Listing data is derived in whole or in part from the Maine IDX & is for consumers' personal, noncommercial use only. Dimensions are approximate and not guaranteed. All data should be independently verified.© 2026 Maine Real Estate Information System, Inc. All Rights Reserved.
Privacy Policy / DMCA Notice / ADA Accessibility


This site is hosted, designed and copyright
© 1994 - 2026 by
Delta Media Group, Inc. -- Patent Pending --
125 East Neck Road Road | MLS# 1675703
This home located at 125 East Neck Road Road , Nobleboro, ME 04555 is currently listed for sale with an asking price of $79,000. This property was built in 1999 and has 2 bedrooms and 2 full baths with 980 sq. ft. East Neck Road Road is located within the AOS 93 school district. Search Nobleboro real estate on ktesseo.spragueandcurtis.com today.