KristenTesseo

BEDS3
BATHS2 full 1 partial
SQUARE FEET1,904
MLS#1675024
STATUSActive
PROPERTY TYPEResidential - Single Family
Property Description
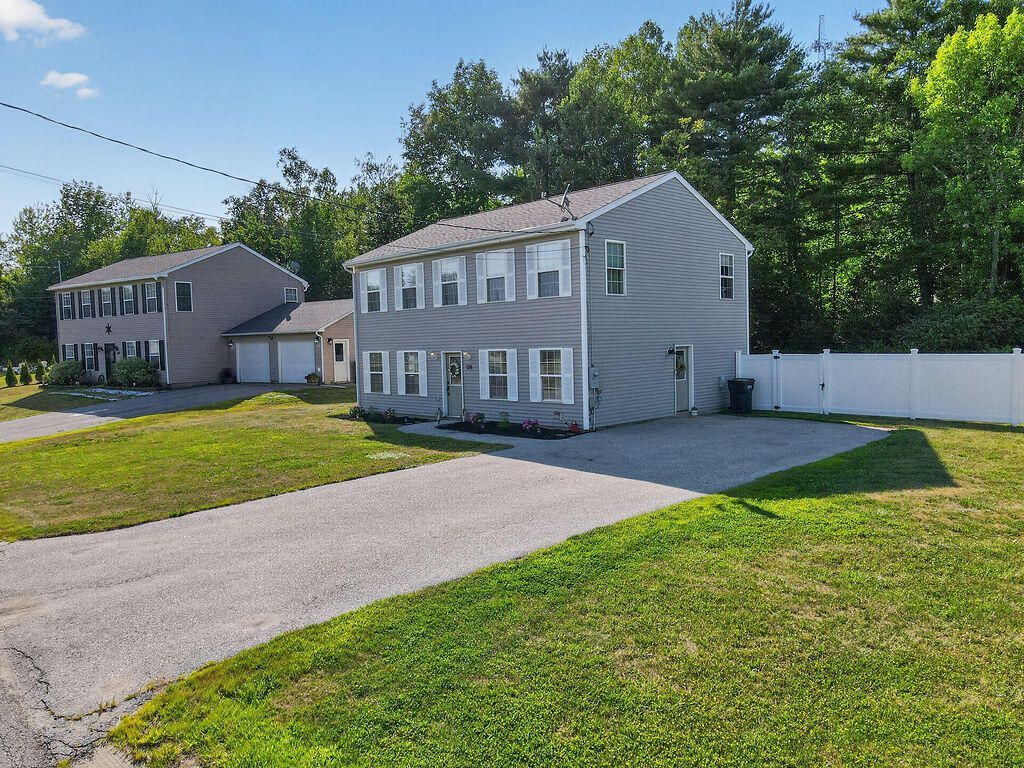
Welcome home to this beautifully maintained colonial, tucked away on a quiet cul-de-sac in Bangor. This 3-bedroom, 2.5-bath home blends style with comfort throughout.Fresh paint sets a warm, inviting tone from the moment you step inside. The open, light-filled layout offers flexible living space for everyday life and entertaining.Recent updates include new granite countertops, a fireclay basin sink, and updated light fixtures and ceiling fans, giving buyers peace of mind for years to come. The low-traffic cul-de-sac setting means minimal drive-by traffic and a settled feel.Outside, a fenced-in yard offers privacy for gatherings, gardening, and pets. Convenient to schools, shopping, and highway access, this home delivers the best of both privacy and convenience.Don't miss your chance to own this move-in-ready colonial. Schedule your showing today.
Property Features
Property Type: Residential - Single Family
Basement: Not Applicable, Slab
Heating: Propane, Baseboard, Hot Water, Radiator
Home Style: Colonial
Lot Size: 0.22 Acres
Roof Type: Shingle
Taxes: $6,233
Year Built: 2009
Feature Descriptions
Accessibilitiy: Level Entry
Amenities: Main Level, Storage
Appliances: Dishwasher, Dryer, Microwave, Electric Range, Refrigerator, Washer
Association Fee: $25/Monthly
Electric: Circuit Breakers
Exterior: Wood Frame, Vinyl Siding
Flooring: Carpet, Vinyl, Wood
Foundation: Slab, Poured Concrete
Lot: Neighborhood, Level, Landscaped
Parking: Paved,1 - 4 Spaces, On Site
Road Surface: Paved
Sewer: Public Sewer
SQ FT Above Grade: 1904
SQ FT Below Grade: 0
Total Rooms: 7
Water: Public
Listed By / Shown By
Listed By
Agency Name: NextHome Experience
Agency Phone: 207-573-7400
Shown By
Agent Name: Kristen Tesseo
Agent Phone: (207) 446-0184
Agency Title: Sprague and Curtis Real Estate

Estimate Your Payment
Estimated Payment
$ 1,576.40 per month $934.52 Principal & Interest $519.42 Property Tax $122.47 Homeowner's InsuranceChange Payment Information

Listing data is derived in whole or in part from the Maine IDX & is for consumers' personal, noncommercial use only. Dimensions are approximate and not guaranteed. All data should be independently verified.© 2026 Maine Real Estate Information System, Inc. All Rights Reserved.
Privacy Policy / DMCA Notice / ADA Accessibility


This site is hosted, designed and copyright
© 1994 - 2026 by
Delta Media Group, Inc. -- Patent Pending --
124 Briarwood Drive | MLS# 1675024
This single family home located at 124 Briarwood Drive , Bangor, ME 04401 is currently listed for sale with an asking price of $419,900. This property was built in 2009 and has 3 bedrooms and 2 full and 1 partial baths with 1904 sq. ft. Search Bangor real estate on ktesseo.spragueandcurtis.com today.