KristenTesseo

BEDS3
BATHS1 full
SQUARE FEET960
MLS#1674910
STATUSActive
PROPERTY TYPEResidential - Single Family
SCHOOLRSU 60-MSAD 60
Property Description
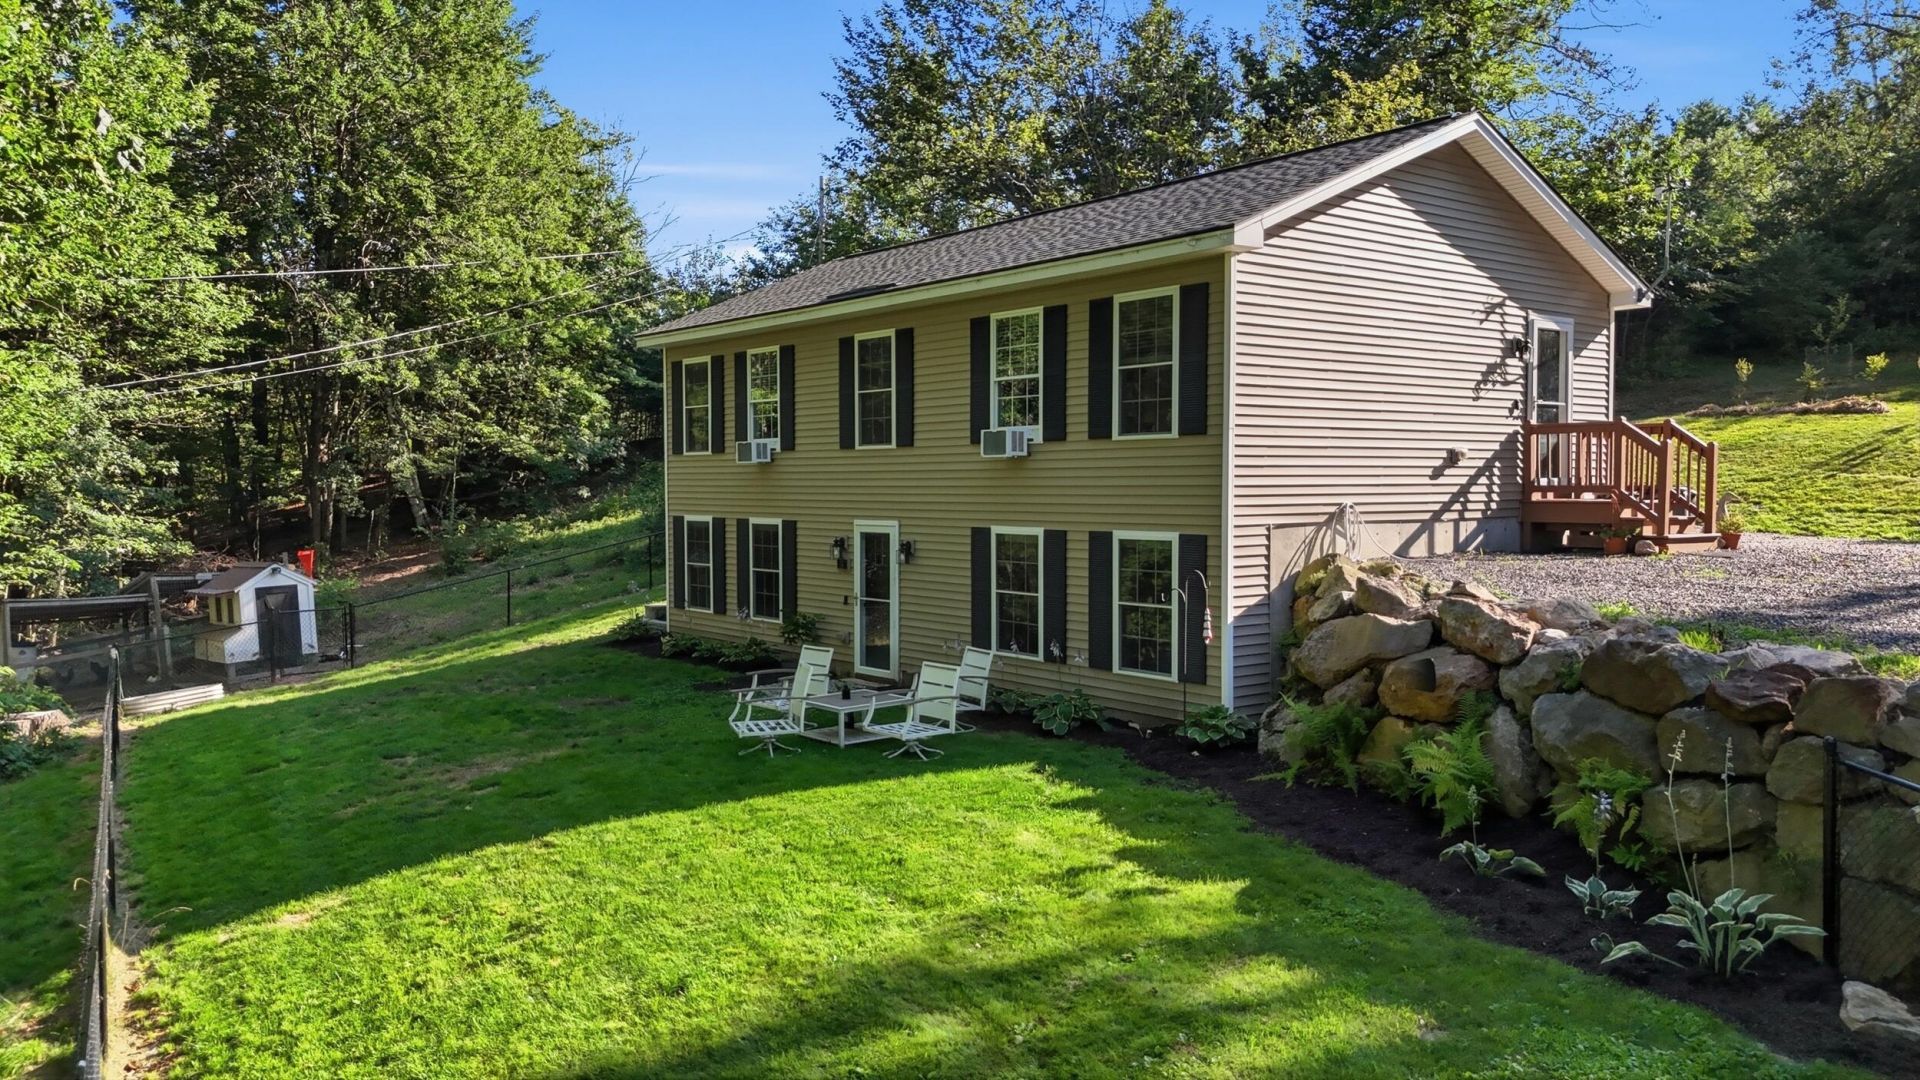
If you've been dreaming of a private, rural retreat with room to grow, 12 Poplar Hill Road in Lebanon might be exactly what you've been looking for.Set on 2 tree-lined acres with a fully fenced portion of the yard, this 3-bedroom, 1-bathroom raised ranch delivers the kind of peace and privacy that's hard to put a price on. The single-level layout keeps things simple and functional, while a full basement with a partially finished flex room and added closet space lays the groundwork for future expansion when you're ready.The current owners have put real care into this property. A whole-house generator installed in 2024 means you're covered when the power goes out. The new 12'x20' shed and an extended driveway with a dedicated parking area add everyday practicality. A fully fenced yard, a chicken coop, and a small orchard of apple and cherry trees plus blueberry bushes round out a setup that's tailor-made for anyone with a homesteading mindset or a love of the outdoors.Lebanon's quiet, rural character means you get true seclusion without sacrificing the sense of community that comes with small-town Maine living.This one is a perfect fit for someone who sees potential and knows how to make it their own. Schedule your showing today!
Property Features
Property Type: Residential - Single Family
Basement: Doghouse, Interior Entry, Walk-Out Access, Daylight, Full, Sump Pump, Unfinished
Basement: Yes
Cooling: Window Unit(s)
Heating: Gas Bottled, Propane, Baseboard, Hot Water
Home Style: Raised Ranch
Lot Size: 2.01 Acres
Roof Type: Shingle
Taxes: $2,539
Year Built: 2017
Feature Descriptions
Amenities: 1st Floor Bedroom, Bathtub, Fenced, Pantry, Shower, Sprinkler
Appliances: Dishwasher, Dryer, Microwave, Electric Range, Refrigerator, Washer
Electric: Circuit Breakers, Generator Hookup
Equipment: Generator
Exterior: Wood Frame, Vinyl Siding
Flooring: Laminate, Tile
Foundation: Poured Concrete
Lot: Rural, Agricultural, Rolling Slope, Wooded
Parking: Gravel,5 - 10 Spaces, Off Street
Road Surface: Paved
Sewer: Private Sewer
Special View Info: Trees/Woods
SQ FT Above Grade: 960
SQ FT Below Grade: 0
Total Rooms: 5
Water: Private, Well
Wooded: Yes
Local Schools
School District: RSU 60-MSAD 60
Listed By / Shown By
Listed By
Agency Name: Keller Williams Coastal and Lakes & Mountains Realty
Agency Phone: 603-610-8500
Shown By
Agent Name: Kristen Tesseo
Agent Phone: (207) 446-0184
Agency Title: Sprague and Curtis Real Estate

Estimate Your Payment
Estimated Payment
$ 1,243.40 per month $912.26 Principal & Interest $211.58 Property Tax $119.55 Homeowner's InsuranceChange Payment Information

Listing data is derived in whole or in part from the Maine IDX & is for consumers' personal, noncommercial use only. Dimensions are approximate and not guaranteed. All data should be independently verified.© 2026 Maine Real Estate Information System, Inc. All Rights Reserved.
Privacy Policy / DMCA Notice / ADA Accessibility


This site is hosted, designed and copyright
© 1994 - 2026 by
Delta Media Group, Inc. -- Patent Pending --
12 Poplar Hill Road | MLS# 1674910
This single family home located at 12 Poplar Hill Road , Lebanon, ME 04027 is currently listed for sale with an asking price of $409,900. This property was built in 2017 and has 3 bedrooms and 1 full baths with 960 sq. ft. Poplar Hill Road is located within the RSU 60-MSAD 60 school district. Search Lebanon real estate on ktesseo.spragueandcurtis.com today.