KristenTesseo

BEDS3
BATHS1 full 1 partial
SQUARE FEET1,431
MLS#1682802
STATUSActive
PROPERTY TYPEResidential - Condominium
Property Description
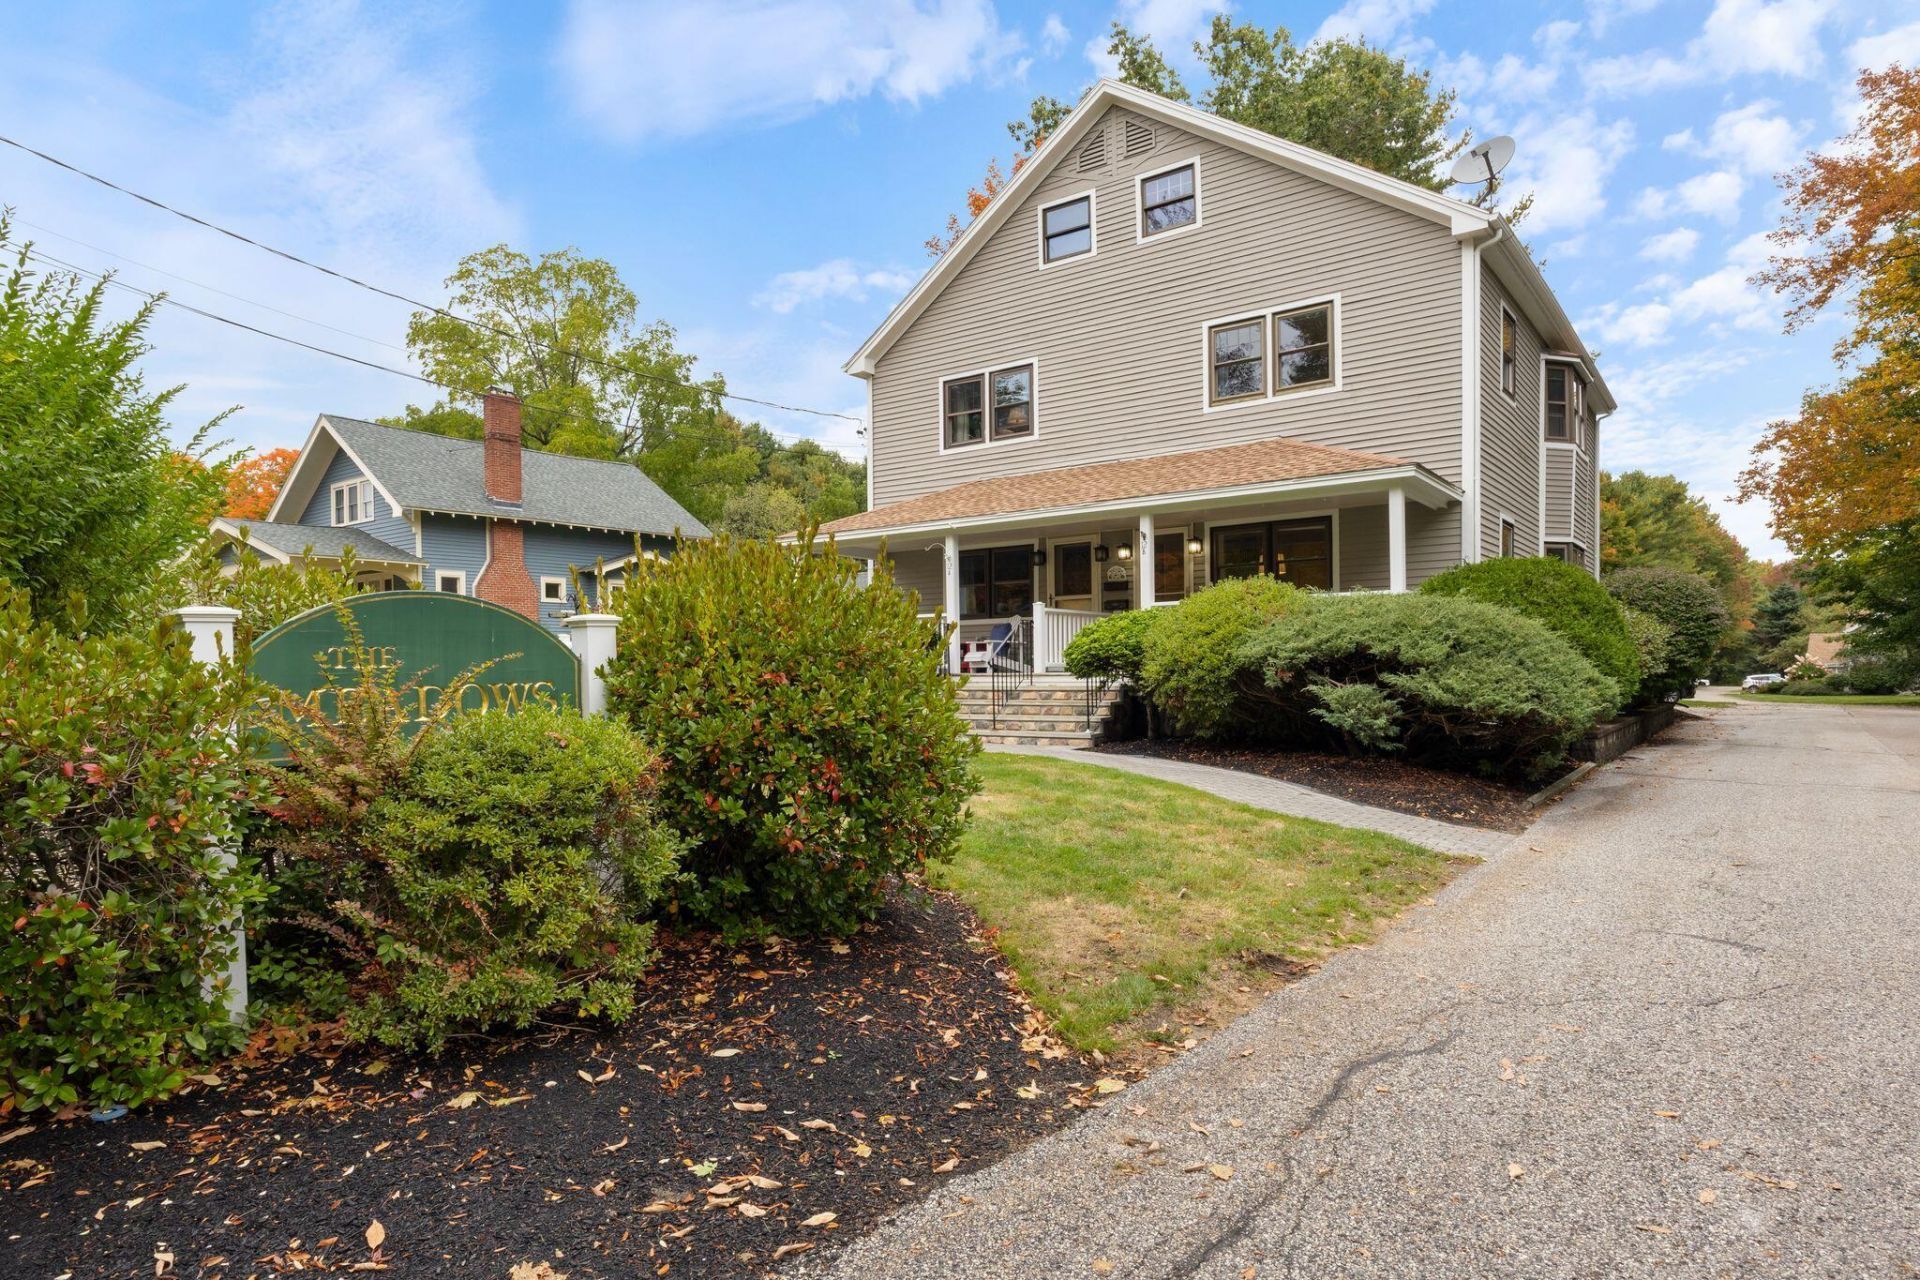
Bright, sunny, and easy to live in. This southern-facing condo is filled with natural light and offers a layout that simply works. Arrive at your two designated parking spaces and step inside through the mudroom, a practical drop zone for Maine's every season. The kitchen features granite countertops and updated appliances, opening to a dining room anchored by a bay window. From there, an open flow carries you into the living room, where a door leads to the covered front porch for morning coffee or quiet evenings. A half bath and laundry complete the first floor. Upstairs, three spacious bedrooms and a full bath offer room for everyone. Gleaming wood floors run throughout, and basement storage handles the rest. All of this just a short distance from the shops, dining, and energy of the village. Convenient, comfortable, and ready for its next owner.
Property Features
Property Type: Residential - Condominium
Basement: Yes
Basement: Exterior Entry, Full, Sump Pump, Unfinished
Cooling: Heat Pump
Heating: Propane, Hot Water
Home Style: Colonial, Farmhouse
Roof Type: Shingle
Taxes: $3,823
Year Built: 1950
Feature Descriptions
Amenities: Main Level
Appliances: Cooktop, Dishwasher, Dryer, Microwave, Electric Range, Washer
Association Fee: $560/Monthly
Condo Unit type: Condo
Electric: Circuit Breakers
Exterior: Wood Frame, Clapboard
Flooring: Wood
Lot: Intown, Near Shopping, Near Turnpike/Interstate, Near Town, Neighborhood, Level, Landscaped
Parking: Paved,1 - 4 Spaces, Off Street
Sewer: Public Sewer
Special View Info: Trees/Woods
SQ FT Above Grade: 1431
SQ FT Below Grade: 0
Total Rooms: 6
Water: Public
Listed By / Shown By
Listed By
Agency Name: RE/MAX Shoreline
Agency Phone: 207-553-7500
Shown By
Agent Name: Kristen Tesseo
Agent Phone: (207) 446-0184
Agency Title: Sprague and Curtis Real Estate

Estimate Your Payment
Estimated Payment
$ 1,489.10 per month $1,034.89 Principal & Interest $318.58 Property Tax $135.63 Homeowner's InsuranceChange Payment Information

Listing data is derived in whole or in part from the Maine IDX & is for consumers' personal, noncommercial use only. Dimensions are approximate and not guaranteed. All data should be independently verified.© 2026 Maine Real Estate Information System, Inc. All Rights Reserved.
Privacy Policy / DMCA Notice / ADA Accessibility


This site is hosted, designed and copyright
© 1994 - 2026 by
Delta Media Group, Inc. -- Patent Pending --
12 Kendall Lane , Unit B | MLS# 1682802
This condo located at 12 Kendall Lane , Unit B, Freeport, ME 04032 is currently listed for sale with an asking price of $465,000. This property was built in 1950 and has 3 bedrooms and 1 full and 1 partial baths with 1431 sq. ft. Search Freeport real estate on ktesseo.spragueandcurtis.com today.