KristenTesseo

BEDS3
BATHS1 full
SQUARE FEET1,623
MLS#1681991
STATUSPending
PROPERTY TYPEResidential - Single Family
Property Description
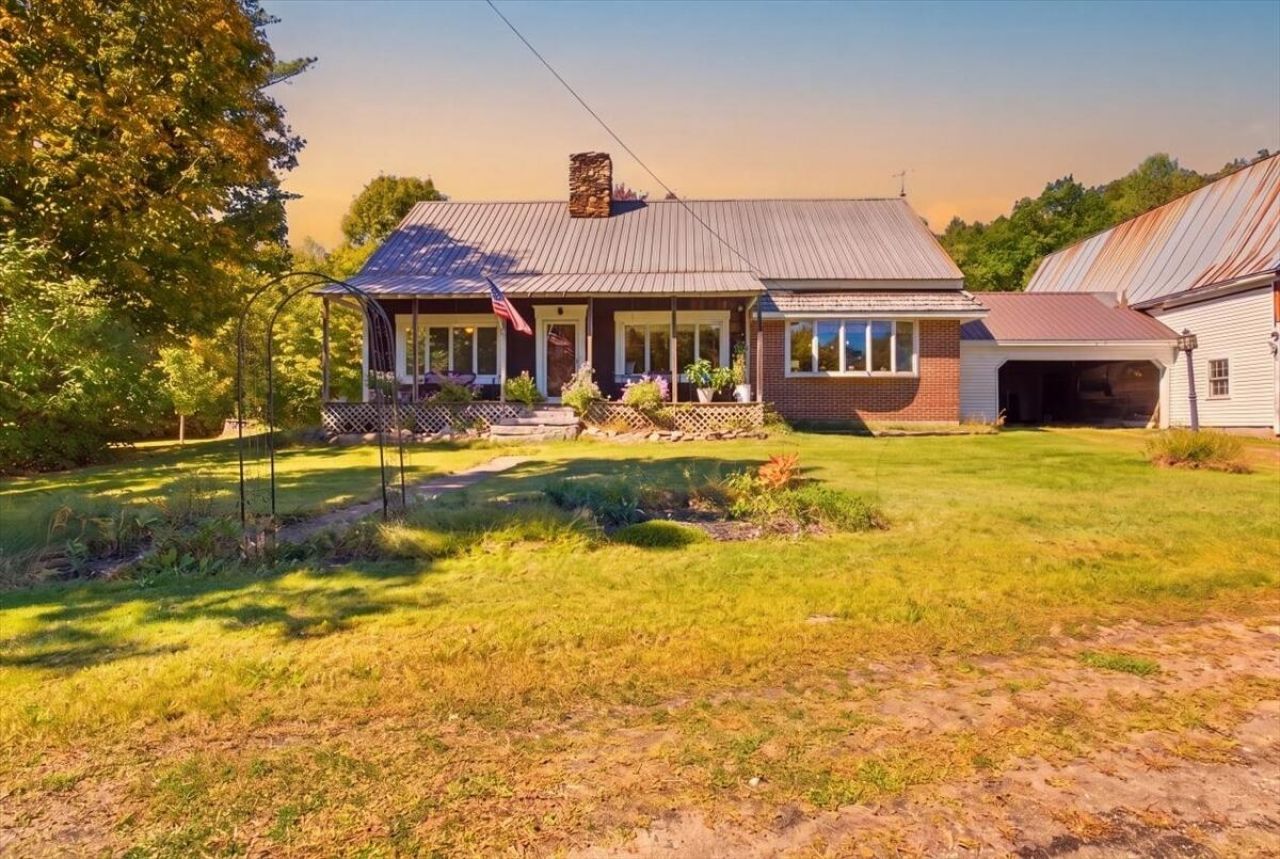
A home cherished by the same family for 40 years, this charming 1800s farmhouse offers opportunity to create a lifestyle surrounded by nature, space and endless possibilities. 17 acres with a combination of woods and open land where you can grow your own food, tap the maple trees, explore the property or simply enjoy the peace that comes with country living. The large barn with running water offers plenty of room for animals, storage, hobbies or whatever your vision may be. If you're looking for comfort, inside the home offers a unique layout, cathedral ceilings and wood stove heat. Sip your morning coffee on the front porch watching wildlife in your front yard. A short drive to Wilson Lake Country Club and Kineowatha Park or if you like hiking, Bald Mountain and Tumbledown are just down the road. If you're looking for a property with acreage, comfort and freedom to make it your own, this peaceful country retreat is ready for its next chapter.
Property Features
Property Type: Residential - Single Family
Basement: Yes
Basement: Bulkhead, Interior Entry, Dirt Floor, Unfinished
Garage: 2 car attached
Heating: Oil, Wood, Baseboard, Wood Stove
Home Style: Farmhouse
Lot Size: 17.00 Acres
Roof Type: Metal
Taxes: $1,907
Year Built: 1800
Feature Descriptions
Amenities: 1st Floor Bedroom
Appliances: Dishwasher, Dryer, Microwave, Gas Range, Refrigerator, Washer
Electric: Circuit Breakers
Exterior: Wood Frame, Asphalt, Vinyl Siding
Flooring: Carpet, Tile, Luxury Vinyl
Foundation: Block, Stone
Lot: Rural, Pasture, Rolling Slope, Wooded
Parking: Other,5 - 10 Spaces
Road Surface: Paved
Sewer: Private Sewer, Septic Tank
Special View Info: Fields, Trees/Woods
SQ FT Above Grade: 1623
SQ FT Below Grade: 0
Total Rooms: 5
Water: Private
Wooded: Yes
Listed By / Shown By
Listed By
Agency Name: Hearth & Key Realty
Agency Contact: 2077133144
Shown By
Agent Name: Kristen Tesseo
Agent Phone: (207) 446-0184
Agency Title: Sprague and Curtis Real Estate

Estimate Your Payment
Estimated Payment
$ 813.40 per month $578.65 Principal & Interest $158.92 Property Tax $75.83 Homeowner's InsuranceChange Payment Information

Listing data is derived in whole or in part from the Maine IDX & is for consumers' personal, noncommercial use only. Dimensions are approximate and not guaranteed. All data should be independently verified.© 2026 Maine Real Estate Information System, Inc. All Rights Reserved.
Privacy Policy / DMCA Notice / ADA Accessibility


This site is hosted, designed and copyright
© 1994 - 2026 by
Delta Media Group, Inc. -- Patent Pending --
1195 Weld Road | MLS# 1681991
This single family home located at 1195 Weld Road, Wilton, ME 04294 is currently listed for sale with an asking price of $260,000. This property was built in 1800 and has 3 bedrooms and 1 full baths with 1623 sq. ft. Search Wilton real estate on ktesseo.spragueandcurtis.com today.