KristenTesseo

BEDS2
BATHS1 full 1 partial
SQUARE FEET1,775
MLS#1681499
STATUSActive
PROPERTY TYPEResidential - Single Family
SCHOOLRSU 54-MSAD 54
Property Description
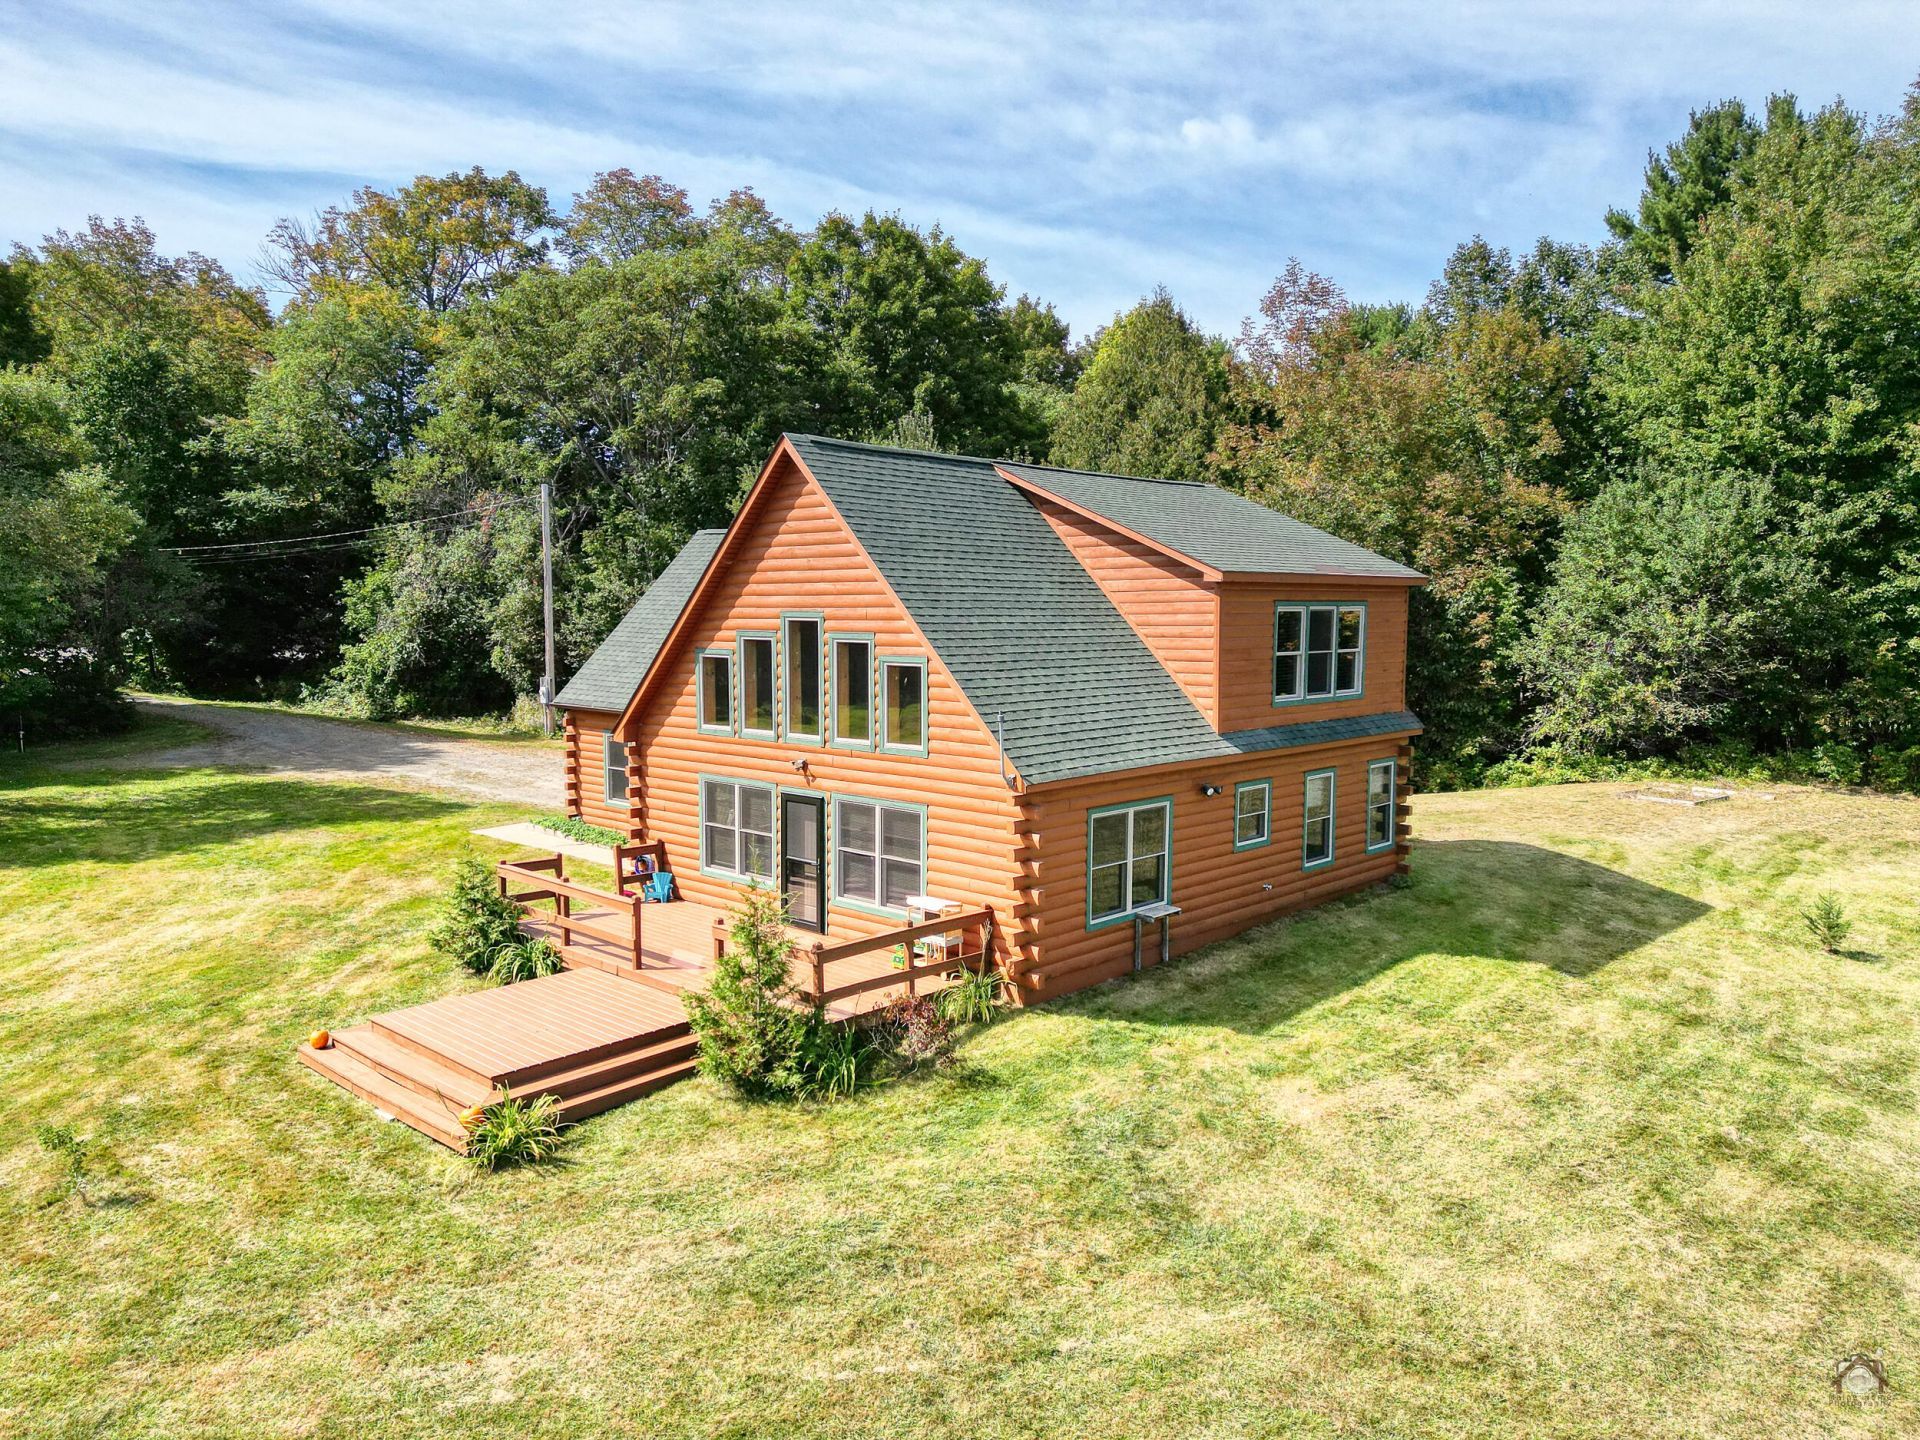
A CABIN, A LITTLE SPACE TO BREATHE, AND A WHOLE LOT OF MAINE. If you've been dreaming of a place where you can trade traffic and neighbors for trees, fresh air, and room to roam?this could be the one. This charming chalet has that classic Maine getaway feel, with an open-concept great room, soaring cathedral ceilings, and the kind of warm, inviting atmosphere that makes you want to kick off your boots and stay awhile. The layout is comfortable and functional, with an attached garage adding an extra dose of everyday convenience. Some big-ticket updates are already done: exterior restained in 2023, new heat pump in 2024, and a new propane on-demand water heater in 2025. The nice, level lot gives you usable space to garden, play, entertain, park the toys?or simply enjoy having room around you. Privacy comes naturally here, without giving up the convenience of having the things you need. There's also a shed/barn with its own water and power, opening the door to a workshop, hobby space, storage, gardening, animals, or whatever your Maine lifestyle calls for.
Property Features
Property Type: Residential - Single Family
Basement: Not Applicable, Slab
Cooling: Heat Pump
Garage: 2 car attached
Heating: Electric, Propane, Radiant
Home Style: Chalet
Lot Size: 3.47 Acres
Roof Type: Shingle
Taxes: $2,054
Year Built: 2012
Feature Descriptions
Amenities: 1st Floor Primary Bedroom w/Bath, Bathtub, Main Level, Washer Hookup, Shower, Walk-in Closets
Appliances: Dishwasher, Dryer, Microwave, Electric Range, Gas Range, Refrigerator, Washer
Electric: Circuit Breakers, Generator Hookup
Exterior: Log, Wood Frame, Log Siding
Flooring: Tile, Wood
Foundation: Slab, Poured Concrete
Lot: Rural, Open Lot, Wooded
Parking: Gravel,1 - 4 Spaces, On Site, Garage Door Opener, Inside Entrance
Road Surface: Paved
Sewer: Private Sewer, Septic Tank
Special View Info: Scenic, Trees/Woods
SQ FT Above Grade: 1775
SQ FT Below Grade: 0
Total Rooms: 5
Water: Private, Well
Wooded: Yes
Local Schools
School District: RSU 54-MSAD 54
Listed By / Shown By
Listed By
Agency Name: Your Home Sold Guaranteed Realty
Agency Phone: 207-629-9211
Shown By
Agent Name: Kristen Tesseo
Agent Phone: (207) 446-0184
Agency Title: Sprague and Curtis Real Estate

Estimate Your Payment
Estimated Payment
$ 1,089.96 per month $812.33 Principal & Interest $171.17 Property Tax $106.46 Homeowner's InsuranceChange Payment Information

Listing data is derived in whole or in part from the Maine IDX & is for consumers' personal, noncommercial use only. Dimensions are approximate and not guaranteed. All data should be independently verified.© 2026 Maine Real Estate Information System, Inc. All Rights Reserved.
Privacy Policy / DMCA Notice / ADA Accessibility


This site is hosted, designed and copyright
© 1994 - 2026 by
Delta Media Group, Inc. -- Patent Pending --
1191 W Ridge Road | MLS# 1681499
This single family home located at 1191 W Ridge Road, Cornville, ME 04976 is currently listed for sale with an asking price of $365,000. This property was built in 2012 and has 2 bedrooms and 1 full and 1 partial baths with 1775 sq. ft. W Ridge Road is located within the RSU 54-MSAD 54 school district. Search Cornville real estate on ktesseo.spragueandcurtis.com today.