KristenTesseo

BEDS1
BATHS1 full
SQUARE FEET748
MLS#1675022
STATUSPending
PROPERTY TYPEResidential - Single Family
Property Description
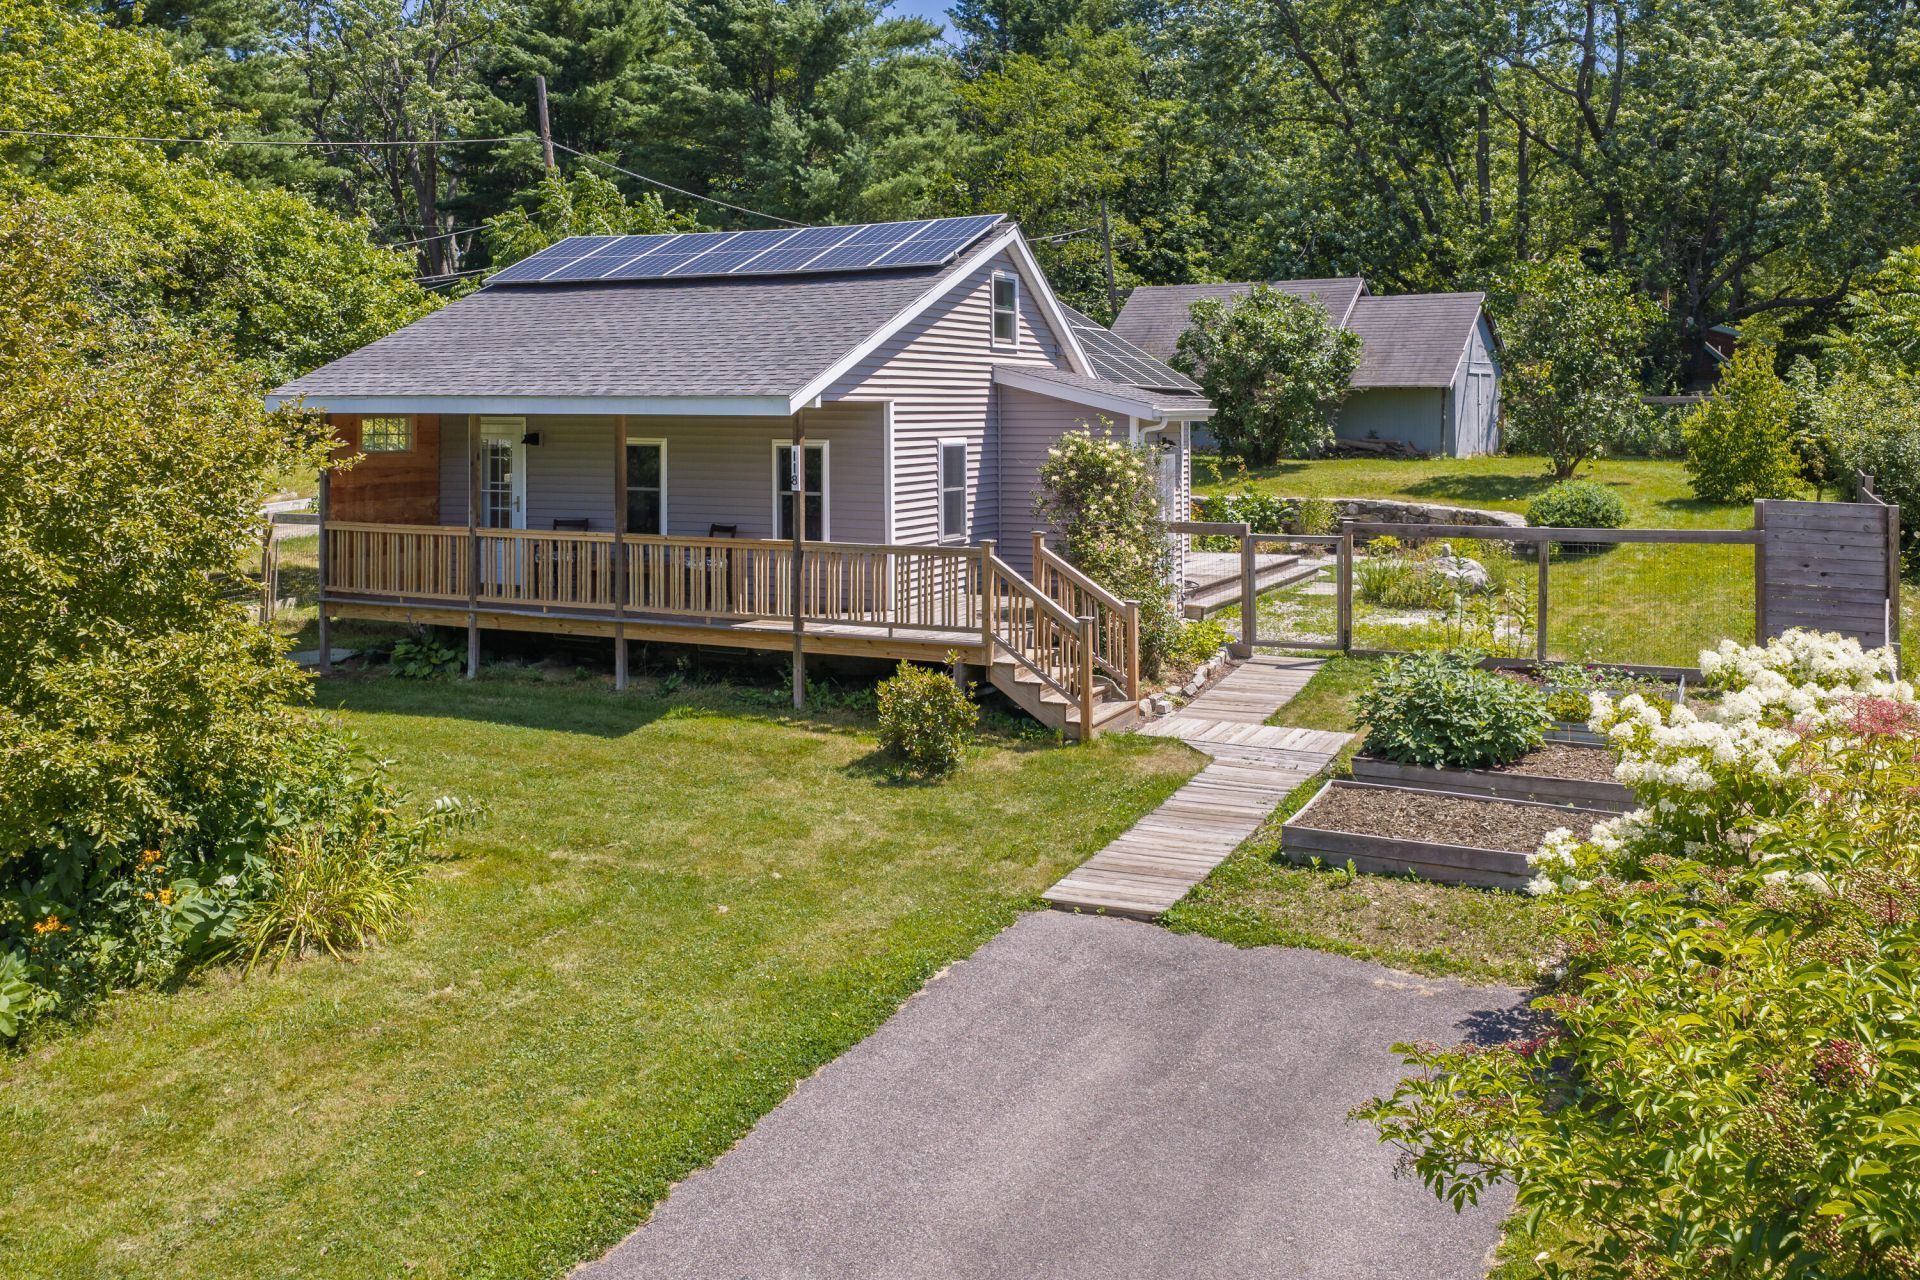
Tucked away on a peaceful dead-end street, this beautifully renovated 1-bedroom, 1-bath home offers the perfect blend of character and modern efficiency. The original structure has been completely reimagined, with additional living space thoughtfully rebuilt to maximize comfort in a compact, low-maintenance footprint.This home was designed for easy, sustainable living with solar panels, electric heating and cooling, and a heat pump hot water heater. A waterproofing system in the basement adds additional peace of mind. Outside, the mostly fenced yard is a private oasis, featuring thoughtful landscaping, hardscaping, and generous space to garden. A large shed provides extra storage, workshop potential or use your imagination to create a fun bonus area.Location is everything: enjoy privacy on Rowe Ave, a quite-dead end street where a nearby path leads directly to Jewell Falls and into the Fore River Sanctuary, a tranquil urban nature preserve offering miles of trails right at your doorstep. 118 Rowe is a rare combination of thoughtful renovation, energy efficiency, and natural serenity, all just minutes from the city.
Property Features
Property Type: Residential - Single Family
Basement: Doghouse, Interior Entry, Crawl Space, Partial
Basement: Yes
Cooling: Heat Pump
Heating: Electric, Heat Pump
Home Style: Cottage
Lot Size: 0.26 Acres
Roof Type: Shingle
Taxes: $3,866
Year Built: 1945
Feature Descriptions
Amenities: 1st Floor Bedroom, Main Level
Appliances: Dryer, Microwave, Refrigerator, Washer
Electric: Circuit Breakers, Other Electric
Exterior: Wood Frame, Vinyl Siding
Flooring: Tile, Hardwood
Foundation: Poured Concrete
Lot: Intown, Near Shopping, Near Turnpike/Interstate, Neighborhood, Level, Open Lot, Near Public Transit
Parking: Paved,1 - 4 Spaces
Road Surface: Paved
Sewer: Public Sewer
SQ FT Above Grade: 748
SQ FT Below Grade: 0
Total Rooms: 4
Water: Public
Listed By / Shown By
Listed By
Agency Name: Vitalius Real Estate Group, LLC
Agency Phone: 207-541-3755
Shown By
Agent Name: Kristen Tesseo
Agent Phone: (207) 446-0184
Agency Title: Sprague and Curtis Real Estate

Estimate Your Payment
Estimated Payment
$ 1,341.65 per month $901.35 Principal & Interest $322.17 Property Tax $118.13 Homeowner's InsuranceChange Payment Information

Listing data is derived in whole or in part from the Maine IDX & is for consumers' personal, noncommercial use only. Dimensions are approximate and not guaranteed. All data should be independently verified.© 2026 Maine Real Estate Information System, Inc. All Rights Reserved.
Privacy Policy / DMCA Notice / ADA Accessibility


This site is hosted, designed and copyright
© 1994 - 2026 by
Delta Media Group, Inc. -- Patent Pending --
118 Rowe Avenue | MLS# 1675022
This single family home located at 118 Rowe Avenue, Portland, ME 04102 is currently listed for sale with an asking price of $405,000. This property was built in 1945 and has 1 bedrooms and 1 full baths with 748 sq. ft. Search Portland real estate on ktesseo.spragueandcurtis.com today.