KristenTesseo

BEDS2
BATHS1 full
SQUARE FEET792
MLS#1679059
STATUSActive
PROPERTY TYPEResidential - Single Family
Property Description
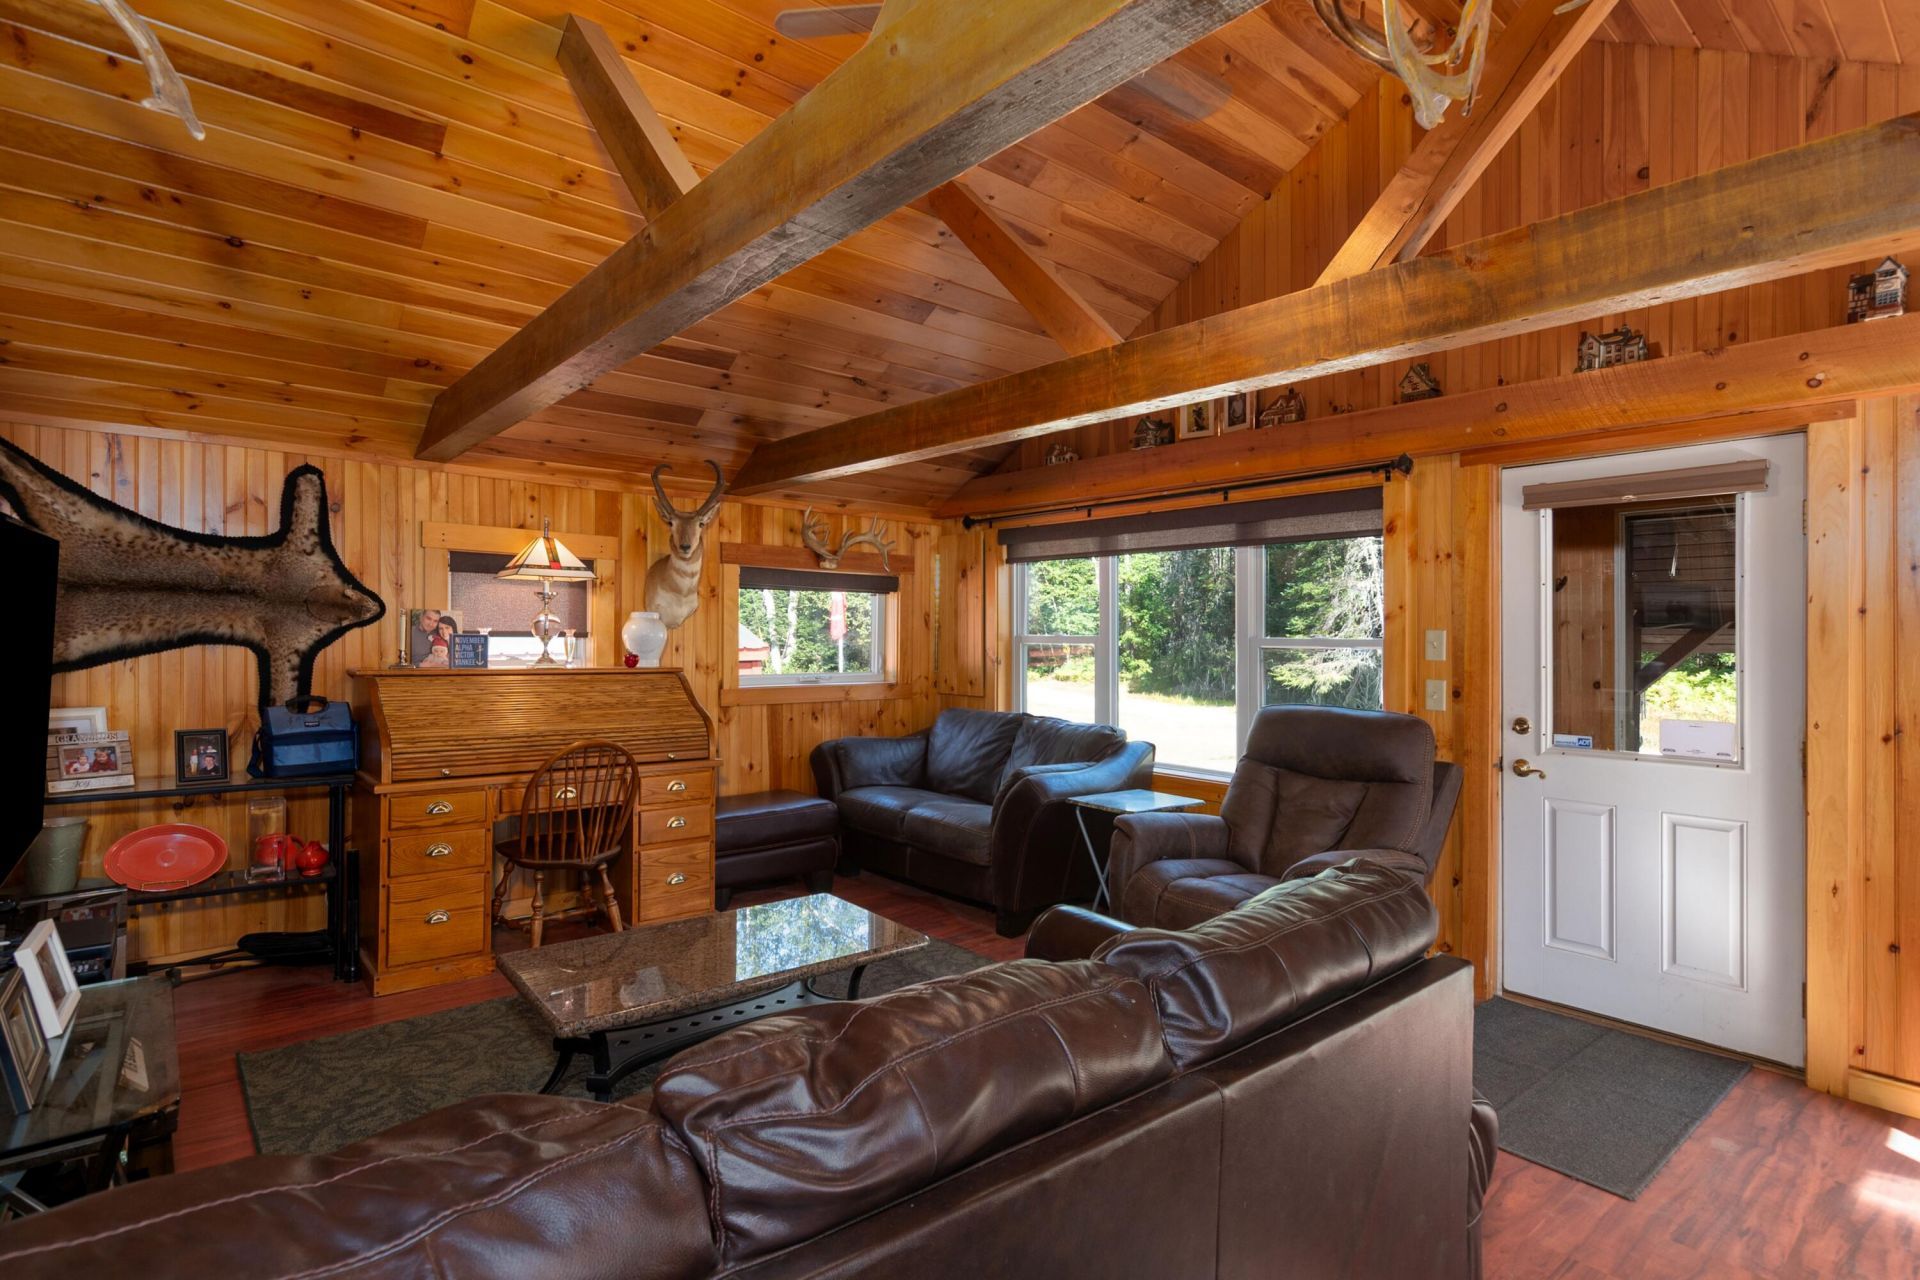
Well-maintained and completely renovated camp just 15 minutes from Sugarloaf! Enjoy year-round outdoor adventures with direct, yard to trail access to a multi-use ATV/ snowmobile trail network, plus nearby skiing, hiking, biking and more. This completely remodeled camp was taken to the studs and rebuilt in 2018. Warm and sunny with a rustic feel, this home is thoughtfully laid out - both cozy and efficient to heat. Updated appliances, large bathroom with laundry, storage loft, open living/kitchen, whole house generator for peace of mind, and airlock entry. The detached, heated garage offers additional storage and a place to stash every season's gear, vehicles, tools and more. Located near Flagstaff Lake and Stratton/ Eustis, it's mountain living at it's best - convenient, but quiet and off the beaten path.
Property Features
Property Type: Residential - Single Family
Basement: Not Applicable, None
Cooling: Window Unit(s)
Garage: 1
Heating: Propane, Direct Vent Heater
Home Style: Camp
Lot Size: 0.60 Acres
Roof Type: Metal
Taxes: $1,256
Year Built: 1940
Feature Descriptions
Amenities: 1st Floor Bedroom, Main Level, Shower
Appliances: Disposal, Dryer, Microwave, Electric Range, Refrigerator, Washer, Tankless Water Heater, Other
Electric: Circuit Breakers
Equipment: Generator, Internet Access Available, Satellite Dish
Exterior: Wood Frame, Wood Siding
Flooring: Laminate, Ceramic Tile
Foundation: Pillar/Post/Pier
Lot: Rural, Subdivided, Corner Lot, Level, Open Lot, Wooded
Parking: Gravel,5 - 10 Spaces, On Site, Garage Door Opener, Detached, Heated Garage
Road frontage: Private Road
Road Surface: Gravel, Dirt
Sewer: Private Sewer
Special View Info: Scenic, Trees/Woods
SQ FT Above Grade: 792
SQ FT Below Grade: 0
Total Rooms: 5
Water: Private, Well
Wooded: Yes
Listed By / Shown By
Listed By
Agency Name: Mountainside Real Estate
Agency Phone: 207-237-2100
Shown By
Agent Name: Kristen Tesseo
Agent Phone: (207) 446-0184
Agency Title: Sprague and Curtis Real Estate

Estimate Your Payment
Estimated Payment
$ 907.66 per month $709.96 Principal & Interest $104.67 Property Tax $93.04 Homeowner's InsuranceChange Payment Information

Listing data is derived in whole or in part from the Maine IDX & is for consumers' personal, noncommercial use only. Dimensions are approximate and not guaranteed. All data should be independently verified.© 2026 Maine Real Estate Information System, Inc. All Rights Reserved.
Privacy Policy / DMCA Notice / ADA Accessibility


This site is hosted, designed and copyright
© 1994 - 2026 by
Delta Media Group, Inc. -- Patent Pending --
118 Glidden Road | MLS# 1679059
This single family home located at 118 Glidden Road, Eustis, ME 04936 is currently listed for sale with an asking price of $319,000. This property was built in 1940 and has 2 bedrooms and 1 full baths with 792 sq. ft. Search Eustis real estate on ktesseo.spragueandcurtis.com today.