KristenTesseo

BEDS2
BATHS2 full 1 partial
SQUARE FEET1,700
MLS#1680815
STATUSActive
PROPERTY TYPEResidential - Single Family
Property Description
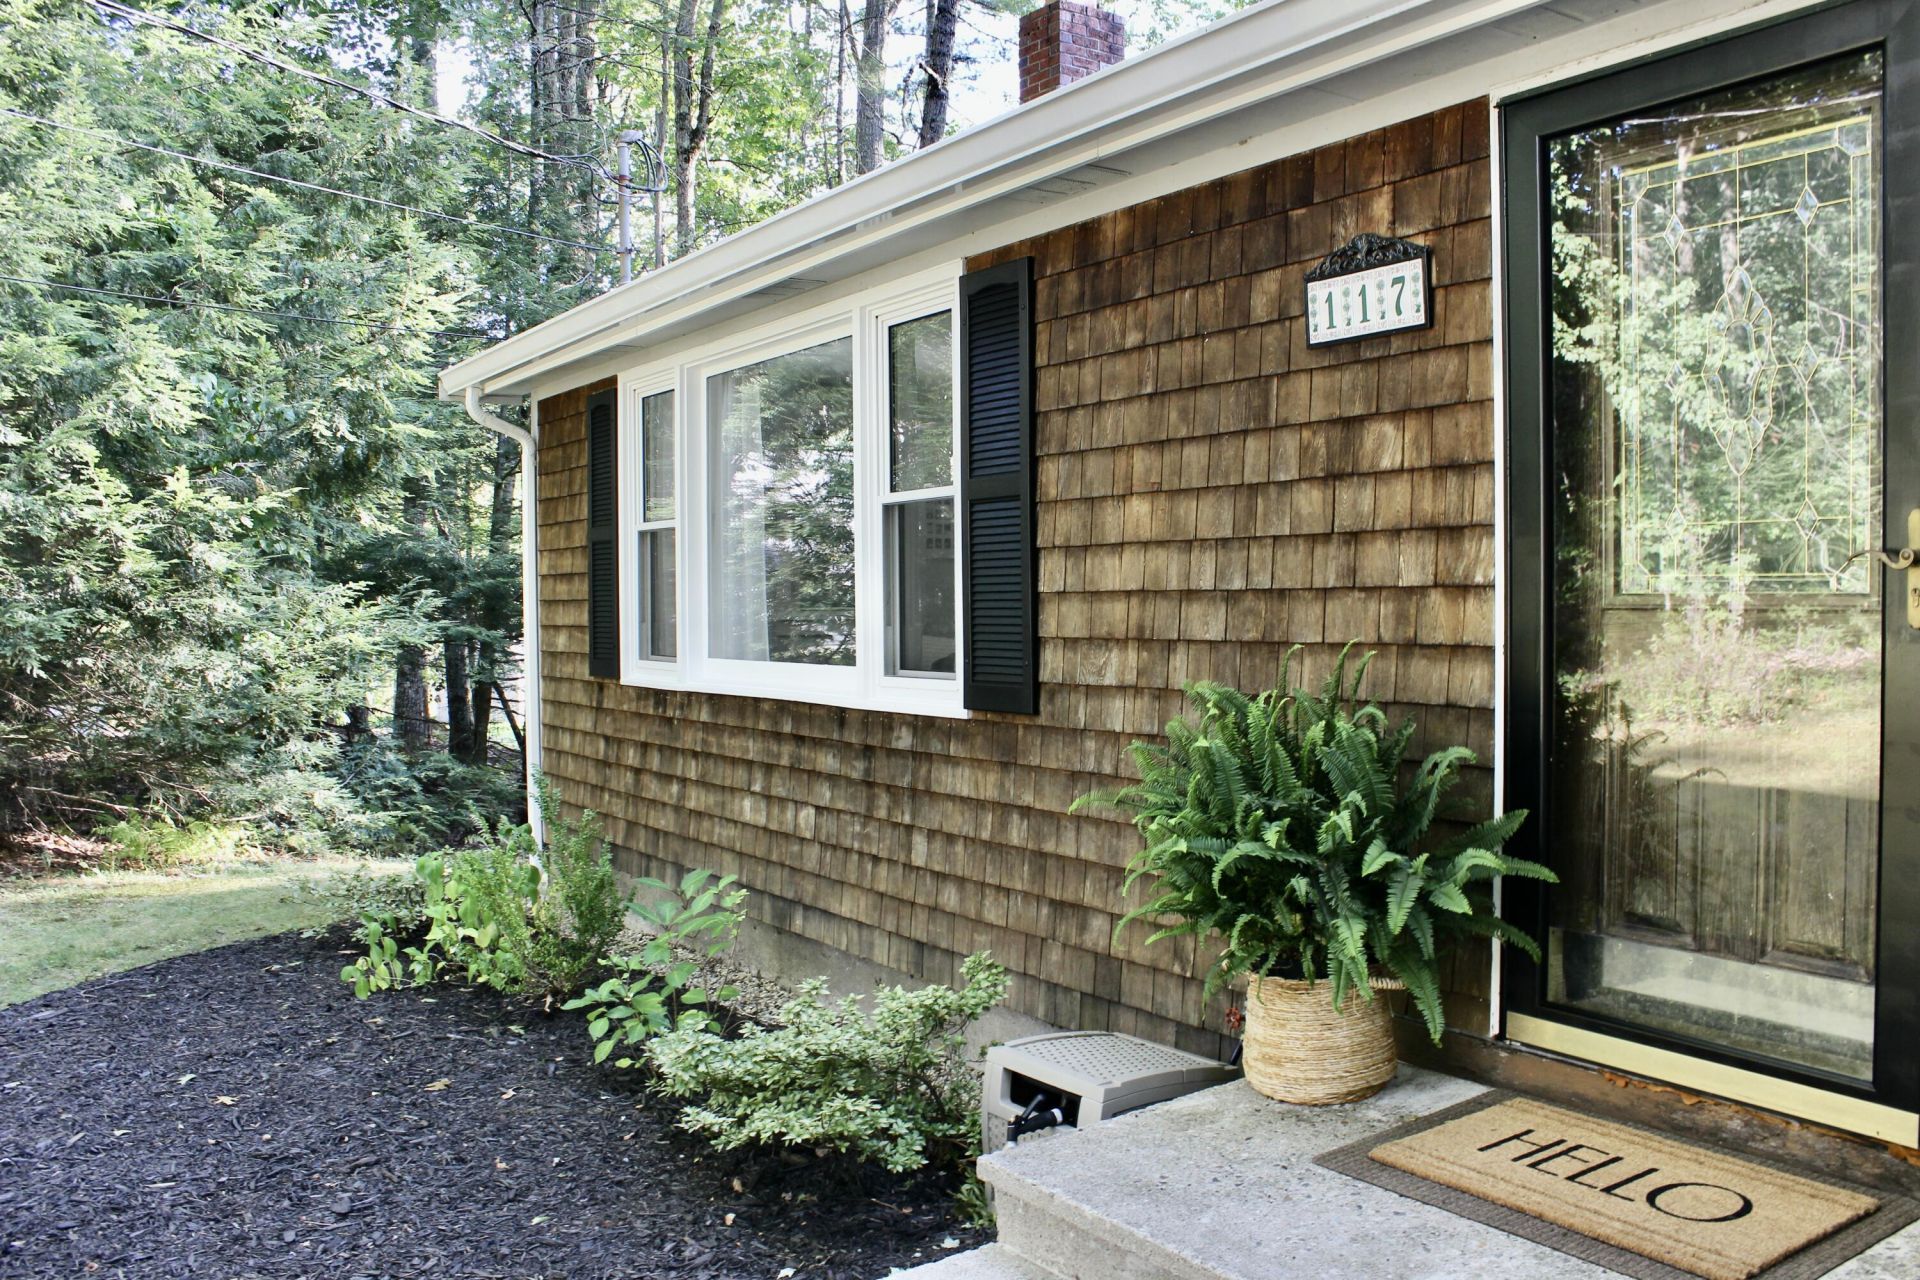
Beautiful home in the quiet, county setting of Buxton.Home has had numerous updates in the last few years.Gorgeous kitchen with quartz countertops and backsplash, well laid out design with plenty of storage. Two good size bedrooms and spacious family room in the basement (with full bathroom) Basement has direct access to either the two car garage or to the great backyard.House sits on almost an acre of land, sellers have created a wonderful playground area for the little ones. Which you can watch them from the oversized back porch. This property also comes with a stand alone work from home office! Well build office with heat and a/c , outstanding space to call your office. Recent improvements since 2020.....fully renovated kitchen ,new half bath,new floors thru out house,new propane fireplace and boiler,new heat pumps, finished family room in basement with full bathroom,electrical panel upgrade,radon mitigation system, new gutters, and garage door. There is some peeling paint and wood rot on house , seller has quotes for the work to be done but do to the contractor being busy the work has not been done yet.
Property Features
Property Type: Residential - Single Family
Basement: Yes
Basement: Interior Entry, Walk-Out Access, Finished
Cooling: Heat Pump, Window Unit(s)
Garage: 2
Heating: Propane, Baseboard, Heat Pump, Hot Water, Zoned
Home Style: Other
Lot Size: 0.93 Acres
Roof Type: Shingle
Taxes: $3,202
Year Built: 1977
Feature Descriptions
Appliances: Dishwasher, Dryer, Microwave, Electric Range, Refrigerator, Washer
Electric: Circuit Breakers, Generator Hookup
Equipment: Air Radon Mitigation System
Exterior: Wood Frame, Clapboard, Shingle Siding
Flooring: Carpet, Tile, Wood
Foundation: Poured Concrete
Lot: Neighborhood, Rural, Subdivided, Level, Landscaped, Wooded
Parking: Paved,1 - 4 Spaces, Off Street, Inside Entrance
Road Surface: Paved
Sewer: Private Sewer, Septic Design Available
Special View Info: Trees/Woods
SQ FT Above Grade: 1200
SQ FT Below Grade: 500
Total Rooms: 5
Water: Private
Wooded: Yes
Listed By / Shown By
Listed By
Agency Name: Better Homes & Gardens Real Estate/The Masiello Group
Agency Phone: 207-560-4683
Shown By
Agent Name: Kristen Tesseo
Agent Phone: (207) 446-0184
Agency Title: Sprague and Curtis Real Estate

Estimate Your Payment
Estimated Payment
$ 1,462.52 per month $1,057.14 Principal & Interest $266.83 Property Tax $138.54 Homeowner's InsuranceChange Payment Information

Listing data is derived in whole or in part from the Maine IDX & is for consumers' personal, noncommercial use only. Dimensions are approximate and not guaranteed. All data should be independently verified.© 2026 Maine Real Estate Information System, Inc. All Rights Reserved.
Privacy Policy / DMCA Notice / ADA Accessibility


This site is hosted, designed and copyright
© 1994 - 2026 by
Delta Media Group, Inc. -- Patent Pending --
117 Quail Trail | MLS# 1680815
This single family home located at 117 Quail Trail, Buxton, ME 04093 is currently listed for sale with an asking price of $475,000. This property was built in 1977 and has 2 bedrooms and 2 full and 1 partial baths with 1700 sq. ft. Search Buxton real estate on ktesseo.spragueandcurtis.com today.