KristenTesseo

BEDS3
BATHS1 full 1 partial
SQUARE FEET2,376
MLS#1682166
STATUSActive
PROPERTY TYPEResidential - Single Family
Property Description
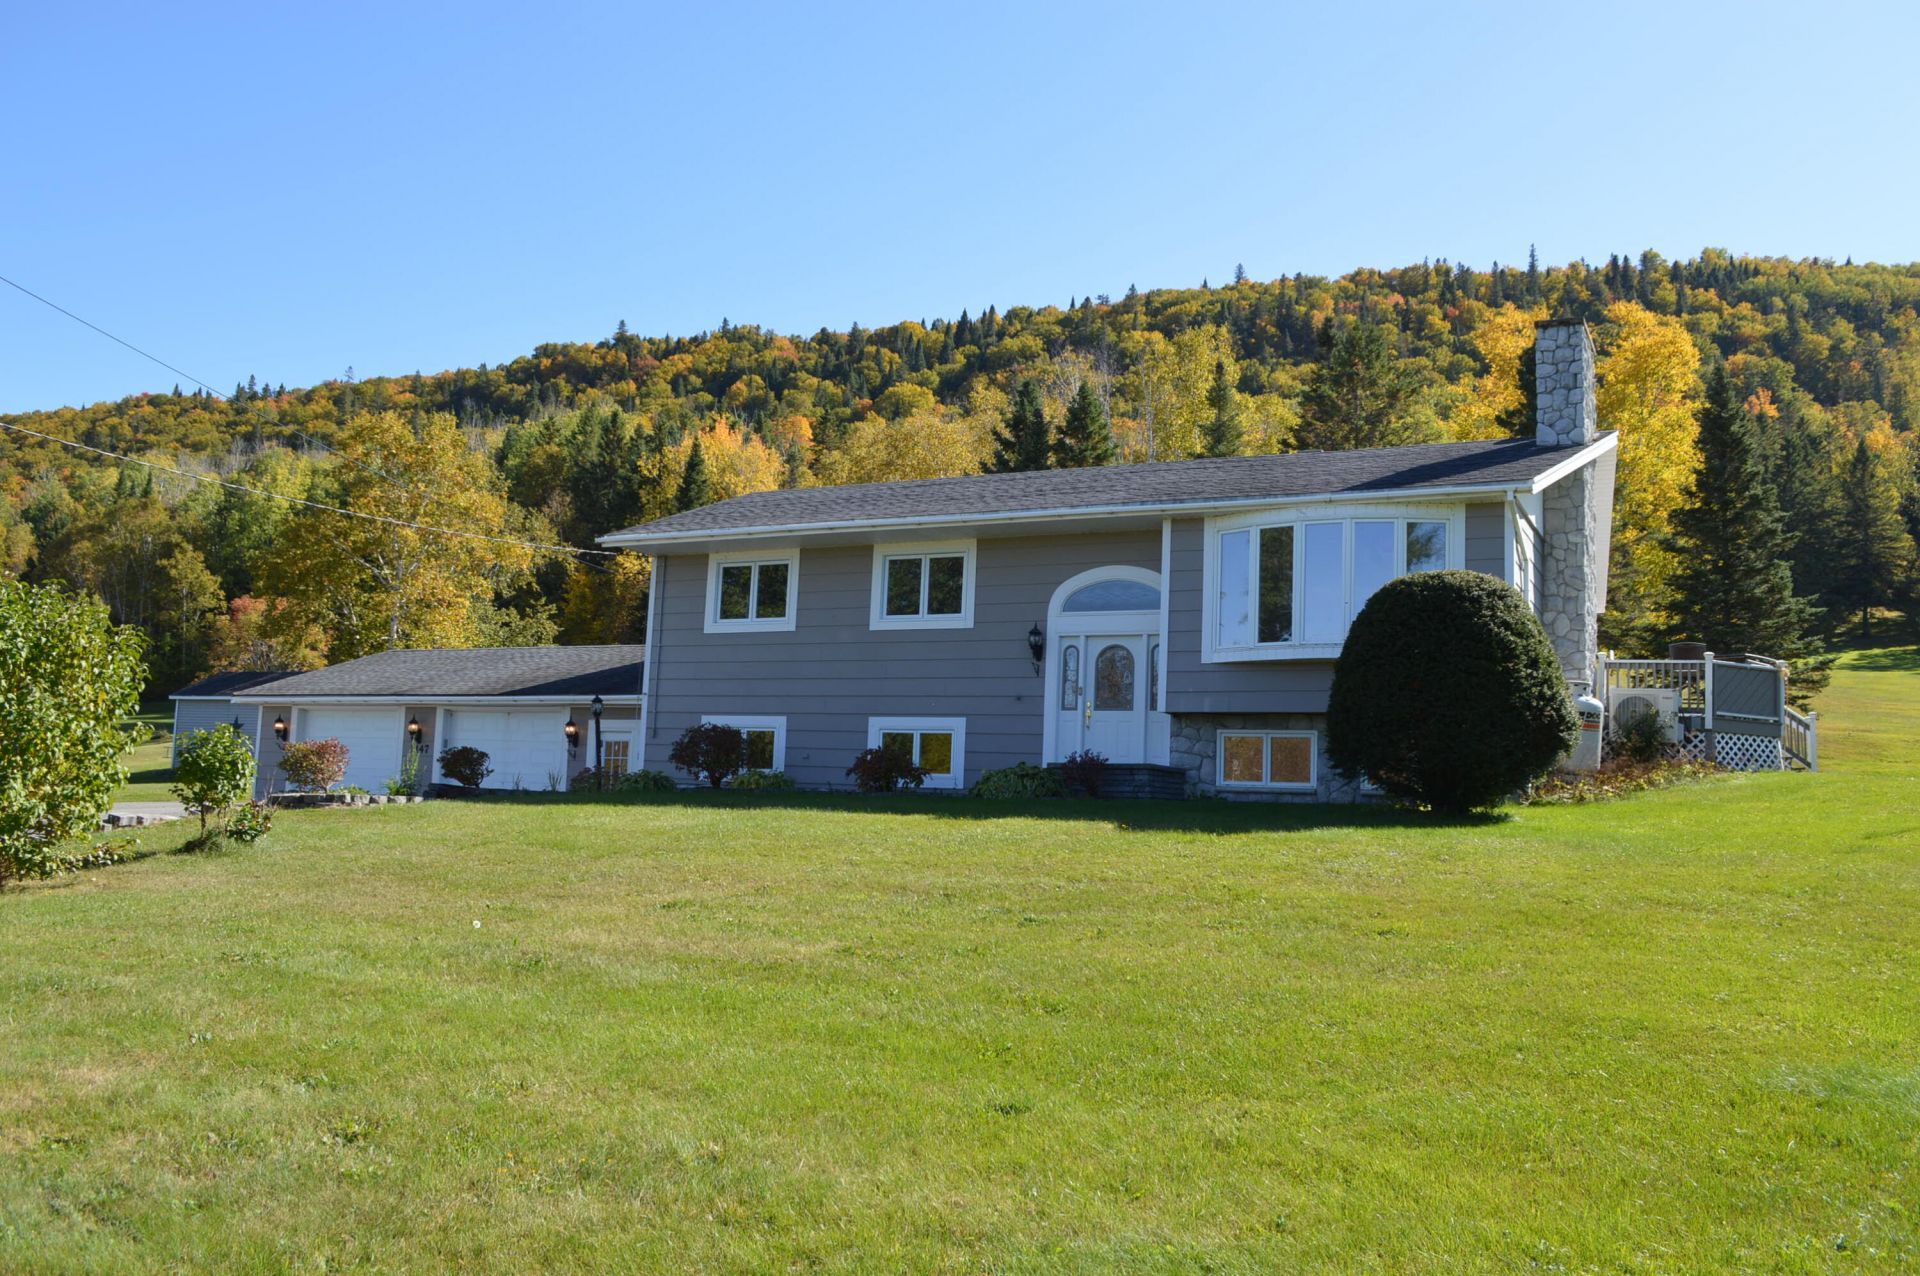
Welcome to this beautifully situated 3-bedroom, 1.5-bath home set on 2 picturesque acres with a large pond and beautiful surrounding views. Offering plenty of space both inside and out, this property is designed for comfortable everyday living with room to enjoy the outdoors. The main level features a spacious, open-concept living area with a large living room and kitchen, highlighted by a beautiful wood staircase and a sliding glass door leading to the deck overlooking the pond. The generous back entry provides a convenient drop zone and includes a laundry area with sink, perfect for cleaning up after enjoying the outdoors. A full bath with a walk-in shower and double sinks is located just off the entry. Down the hallway are three spacious bedrooms, providing plenty of room for family and guests. The finished lower level adds even more versatility with direct entry from the attached two-car garage, a large entry area, office, recreation room, half bath, and walk-in closet. The paved driveway provides convenient parking, while the firm, easily accessible grounds allow the current owners to regularly drive around to the back of the property, offering convenient access for outdoor activities and the potential for easy first-floor living if desired. Outside, enjoy the peaceful setting, large pond, beautiful views, deck, paved driveway, and storage shed. Whether you're looking for a comfortable family home, a property with room to entertain, or a home that offers flexibility for changing needs, this one is worth a look!
Property Features
Property Type: Residential - Single Family
Basement: Yes
Basement: Exterior Entry, Interior Entry, Finished, Full
Cooling: Heat Pump
Garage: 3
Heating: Electric, Oil, Propane, Wood, Baseboard, Heat Pump, Othe
Home Style: Split Level
Lot Size: 2.00 Acres
Roof Type: Shingle
Taxes: $3,353
Year Built: 1970
Feature Descriptions
Amenities: 1st Floor Bedroom, Main Level, Pantry, Shower, Storage
Appliances: Cooktop, Dishwasher, Dryer, Microwave, Refrigerator, Wall Oven, Washer
Electric: Circuit Breakers
Exterior: Wood Frame, Other
Flooring: Carpet, Laminate, Vinyl
Foundation: Poured Concrete
Lot: Rural, Open Lot, Landscaped
Parking: Paved,5 - 10 Spaces, Inside Entrance, Storage
Road Surface: Paved
Sewer: Private Sewer
Special View Info: Scenic, Trees/Woods
SQ FT Above Grade: 1288
SQ FT Below Grade: 1088
Total Rooms: 8
Water: Private
Water Body Name: St John River & Pond
Listed By / Shown By
Listed By
Agency Name: Keller Williams Realty
Agency Contact: 207-316-6148
Shown By
Agent Name: Kristen Tesseo
Agent Phone: (207) 446-0184
Agency Title: Sprague and Curtis Real Estate

Estimate Your Payment
Estimated Payment
$ 1,258.62 per month $865.75 Principal & Interest $279.42 Property Tax $113.46 Homeowner's InsuranceChange Payment Information

Listing data is derived in whole or in part from the Maine IDX & is for consumers' personal, noncommercial use only. Dimensions are approximate and not guaranteed. All data should be independently verified.© 2026 Maine Real Estate Information System, Inc. All Rights Reserved.
Privacy Policy / DMCA Notice / ADA Accessibility


This site is hosted, designed and copyright
© 1994 - 2026 by
Delta Media Group, Inc. -- Patent Pending --
1147 Frenchville Road | MLS# 1682166
This single family home located at 1147 Frenchville Road , Fort Kent, ME 04743 is currently listed for sale with an asking price of $389,000. This property was built in 1970 and has 3 bedrooms and 1 full and 1 partial baths with 2376 sq. ft. Search Fort Kent real estate on ktesseo.spragueandcurtis.com today.