KristenTesseo

BEDS2
BATHS2 full
SQUARE FEET924
MLS#1674710
STATUSActive
PROPERTY TYPEResidential - Single Family
Property Description
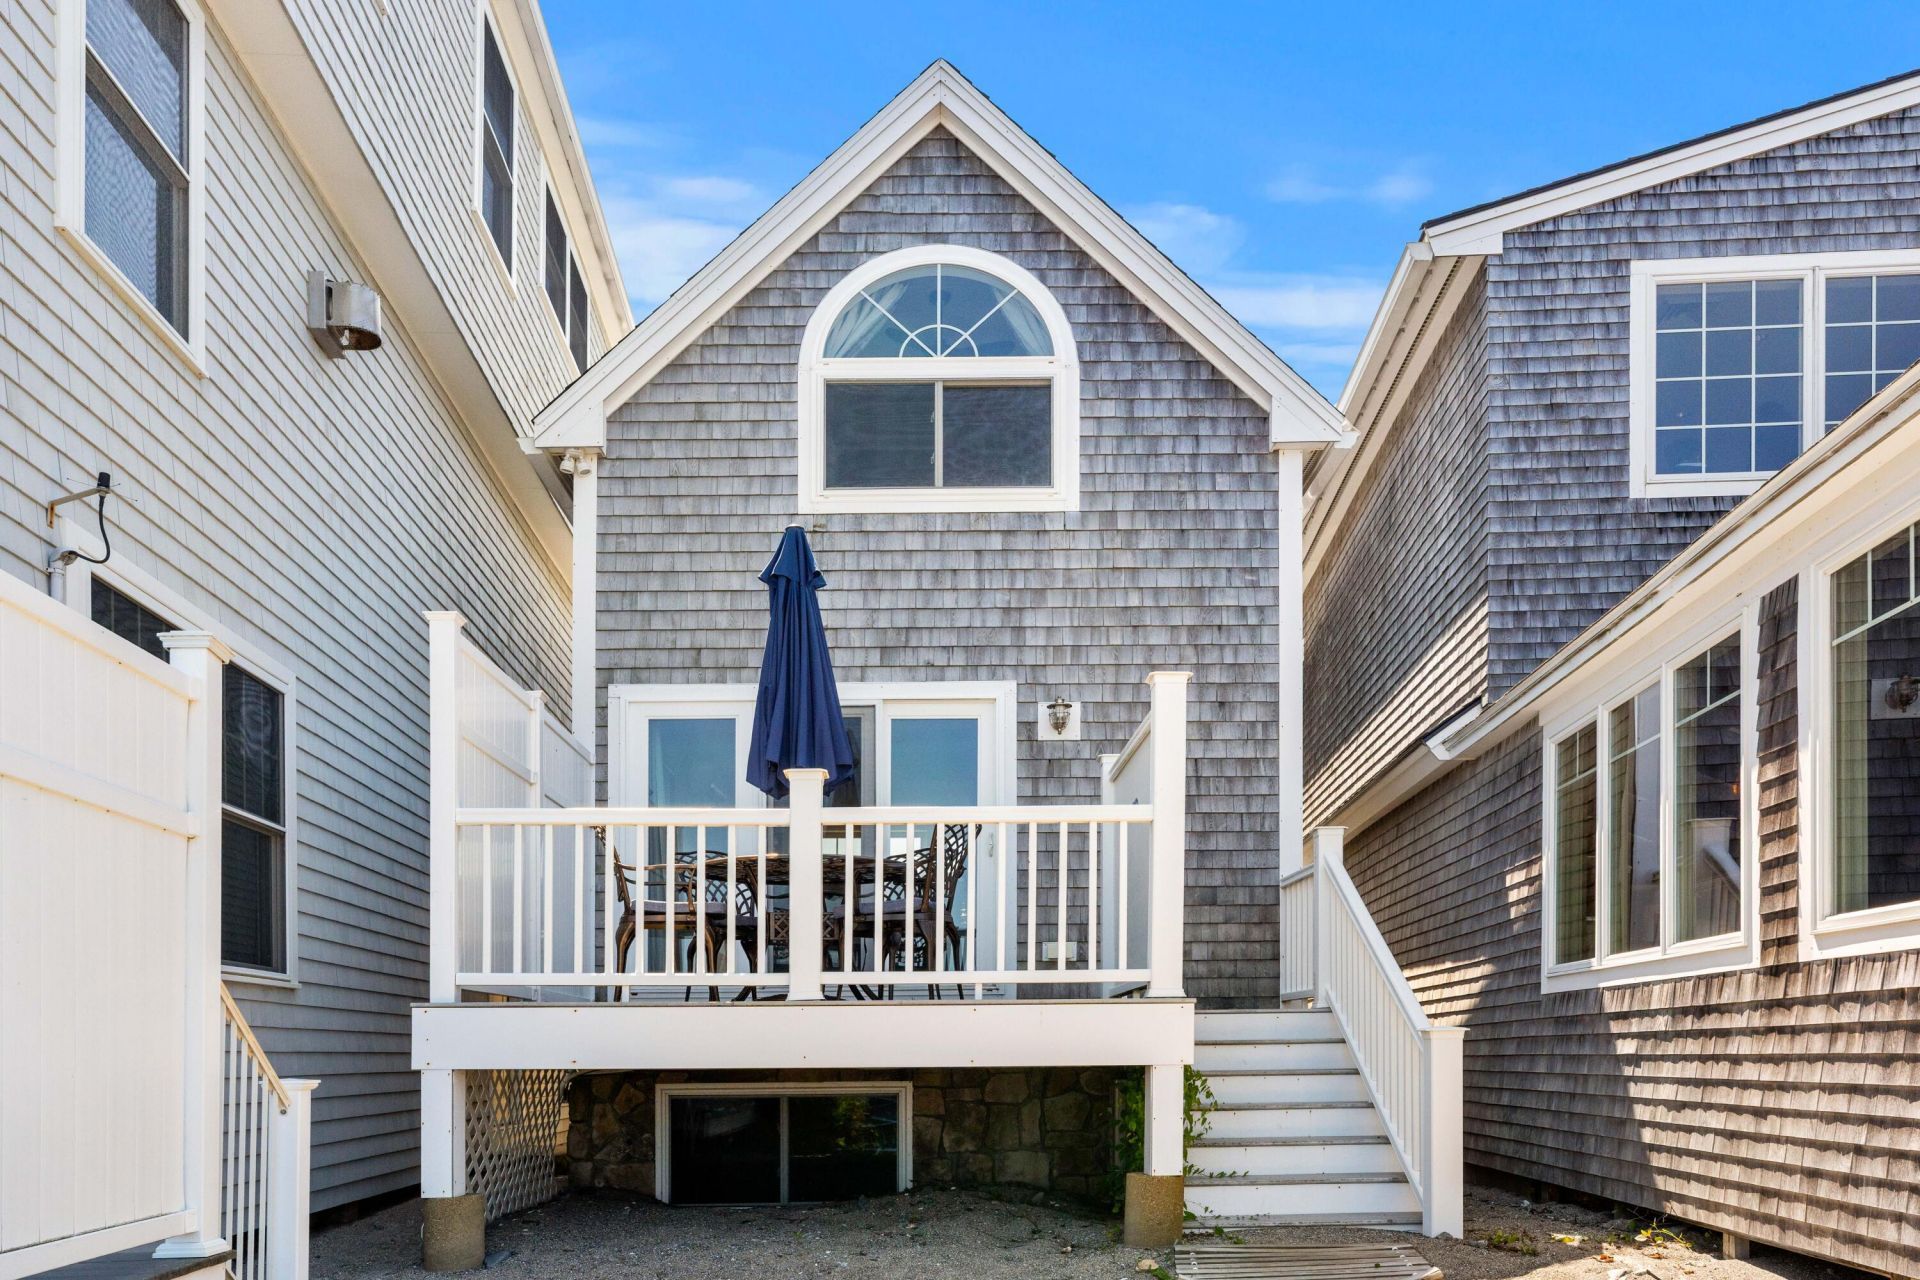
113 Perkins Cove is a classic three-level, single-family year-round oceanfront cottage with two bedrooms, two full bathrooms, and approximately 924 square feet of finished living space and located directly on the water, with an oceanfront deck and access to a pebble shoreline.The main level brings the kitchen and living area together around a gas fireplace, with sliding glass doors opening to the water-facing deck. Upstairs, the primary bedroom has its own gas fireplace, generous closet space, and open water views. The lower level includes a separate bedroom, full bathroom, laundry, and storage.The location makes it easy to enjoy Perkins Cove on foot, with restaurants, galleries, shops, and the Marginal Way nearby, while the cottage itself remains directly on the ocean.The property has an established rental history and may be purchased separately, or together with neighboring 115 Perkins Cove Road and 117 Perkins Cove Road. It can serve as a second home, continue as a lucrative rental property, or become part of the full three-property waterfront offering. Rental history and financial information are available upon request.
Property Features
Property Type: Residential - Single Family
Basement: Interior Entry, Finished
Basement: Yes
Cooling: Heat Pump
Heating: Electric, Baseboard, Heat Pump
Home Style: Cottage
Lot Size: 0.04 Acres
Roof Type: Shingle
Taxes: $7,340
Year Built: 1929
Feature Descriptions
Appliances: Dishwasher, Dryer, Microwave, Electric Range, Refrigerator, Washer, Tankless Water Heater
Electric: Circuit Breakers
Exterior: Wood Frame, Wood Siding
Flooring: Tile, Wood, Luxury Vinyl
Foundation: Poured Concrete
Lot: Intown, Near Public Beach, Near Shopping, Level, Open Lot
Parking: Other,1 - 4 Spaces, On Site
Road Surface: Paved
Sewer: Public Sewer
Special View Info: Scenic
SQ FT Above Grade: 588
SQ FT Below Grade: 336
Total Rooms: 4
Water: Public
Water Body Name: Atlantic Ocean
Listed By / Shown By
Listed By
Agency Name: Compass Real Estate
Agency Phone: 603-319-4660
Shown By
Agent Name: Kristen Tesseo
Agent Phone: (207) 446-0184
Agency Title: Sprague and Curtis Real Estate

Estimate Your Payment
Estimated Payment
$ 4,636.72 per month $3,558.68 Principal & Interest $611.67 Property Tax $466.38 Homeowner's InsuranceChange Payment Information

Listing data is derived in whole or in part from the Maine IDX & is for consumers' personal, noncommercial use only. Dimensions are approximate and not guaranteed. All data should be independently verified.© 2026 Maine Real Estate Information System, Inc. All Rights Reserved.
Privacy Policy / DMCA Notice / ADA Accessibility


This site is hosted, designed and copyright
© 1994 - 2026 by
Delta Media Group, Inc. -- Patent Pending --
113 Perkins Cove Road | MLS# 1674710
This single family home located at 113 Perkins Cove Road , Ogunquit, ME 03907 is currently listed for sale with an asking price of $1,599,000. This property was built in 1929 and has 2 bedrooms and 2 full baths with 924 sq. ft. Search Ogunquit real estate on ktesseo.spragueandcurtis.com today.