KristenTesseo

BEDS3
BATHS1 full
SQUARE FEET1,872
MLS#1675799
STATUSActive
PROPERTY TYPEResidential - Single Family
Property Description
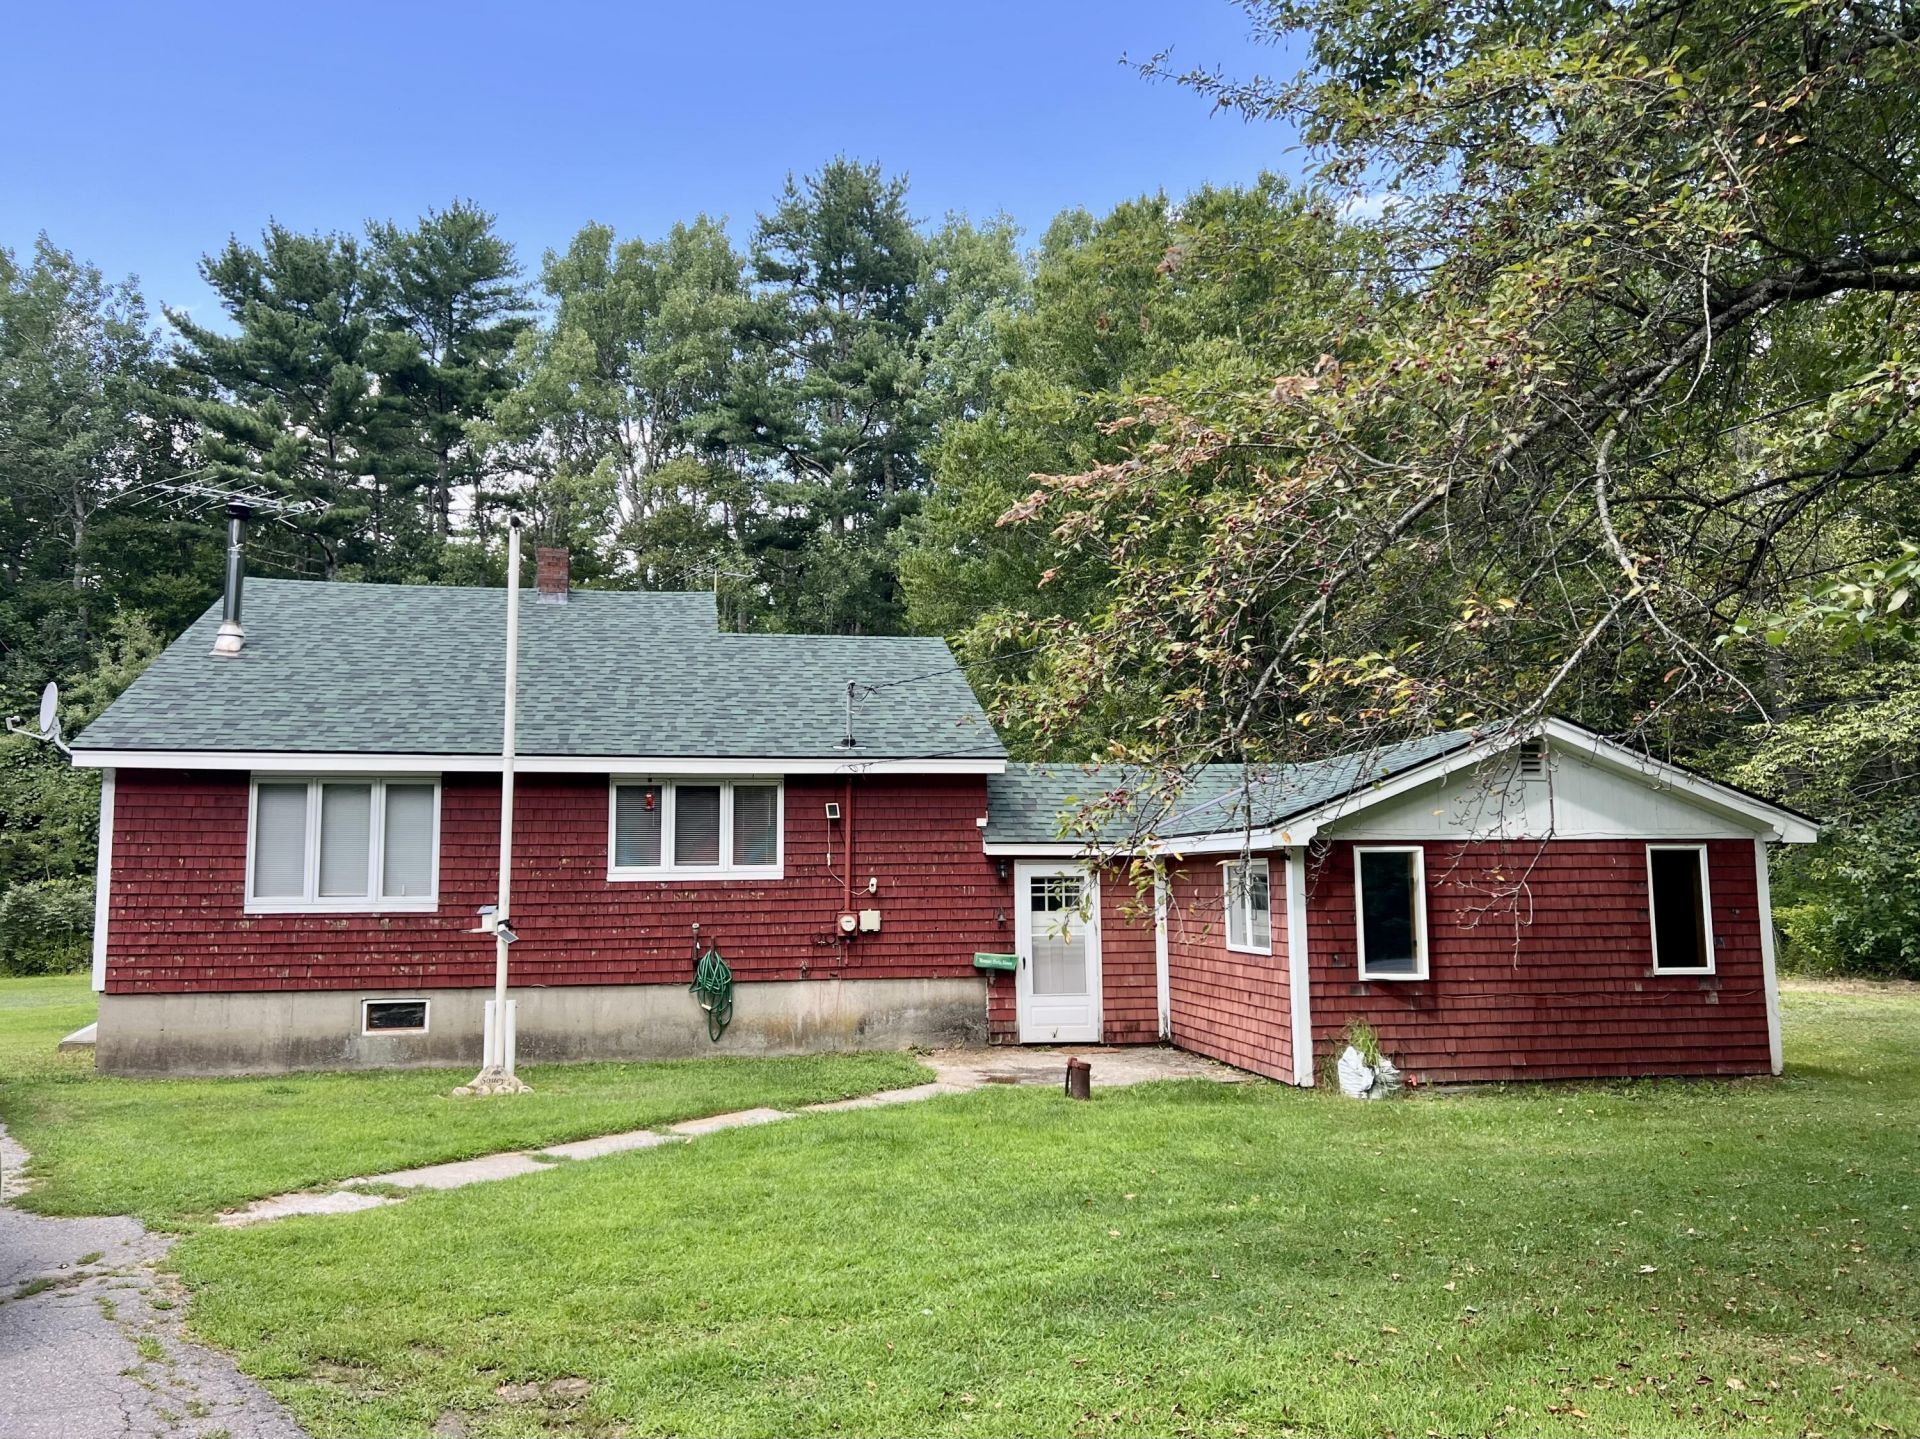
Welcome to this 4.5 acre property offering plenty of space, privacy, and possibilities! The 3 bedroom home sits surrounded by woods, with a large backyard ready for horseshoes, a fire pit, gatherings with friends, or simply relaxing.Three outbuildings add even more versatility, and all have electricity. The garage includes a spacious back room with a homemade wood stove, making it a great spot for a workship or hobby space. The drive-in barn offers plenty of room for atvs, lawn equipment, or other recreational toys while a third outbuilding could make a great garden shed, chicken coop, or small art studio.The roof shingles were replaced in 2025, taking care of one of the bigger concerns many buyers have for a new home. Conveniently located within reach of Bucksport, Belfast, and Bangor, this property offers country living without being too far from the coast and all its activities.The seller is motivated, so come take a look and imagine what you could do with this space!
Property Features
Property Type: Residential - Single Family
Basement: Yes
Basement: Bulkhead, Interior Entry, Partial, Sump Pump
Cooling: Window Unit(s)
Garage: 2
Heating: Oil, Wood, Baseboard, Hot Water, Wood Stove
Home Style: Ranch
Lot Size: 4.50 Acres
Roof Type: Shingle
Taxes: $4,168
Year Built: 1964
Feature Descriptions
Amenities: 1st Floor Bedroom, Bathtub
Appliances: Dryer, Electric Range, Refrigerator, Washer
Electric: Circuit Breakers
Exterior: Wood Frame, Shingle Siding, Wood Siding
Flooring: Vinyl, Wood, Linoleum
Foundation: Poured Concrete
Lot: Rural, Level, Open Lot
Parking: Paved,1 - 4 Spaces, Detached
Road Surface: Paved
Sewer: Private Sewer, Septic Tank
Special View Info: Trees/Woods
SQ FT Above Grade: 1872
SQ FT Below Grade: 0
Total Rooms: 6
Water: Private, Well
Listed By / Shown By
Listed By
Agency Name: Coldwell Banker Realty
Agency Contact: 207-773-1990
Shown By
Agent Name: Kristen Tesseo
Agent Phone: (207) 446-0184
Agency Title: Sprague and Curtis Real Estate

Estimate Your Payment
Estimated Payment
$ 997.03 per month $574.42 Principal & Interest $347.33 Property Tax $75.28 Homeowner's InsuranceChange Payment Information

Listing data is derived in whole or in part from the Maine IDX & is for consumers' personal, noncommercial use only. Dimensions are approximate and not guaranteed. All data should be independently verified.© 2026 Maine Real Estate Information System, Inc. All Rights Reserved.
Privacy Policy / DMCA Notice / ADA Accessibility


This site is hosted, designed and copyright
© 1994 - 2026 by
Delta Media Group, Inc. -- Patent Pending --
111 Back Searsport Road | MLS# 1675799
This single family home located at 111 Back Searsport Road , Searsport, ME 04974 is currently listed for sale with an asking price of $258,099. This property was built in 1964 and has 3 bedrooms and 1 full baths with 1872 sq. ft. Search Searsport real estate on ktesseo.spragueandcurtis.com today.