KristenTesseo

BEDS2
BATHS1 full 1 partial
SQUARE FEET1,976
MLS#1675296
STATUSActive
PROPERTY TYPEResidential - Single Family
Property Description
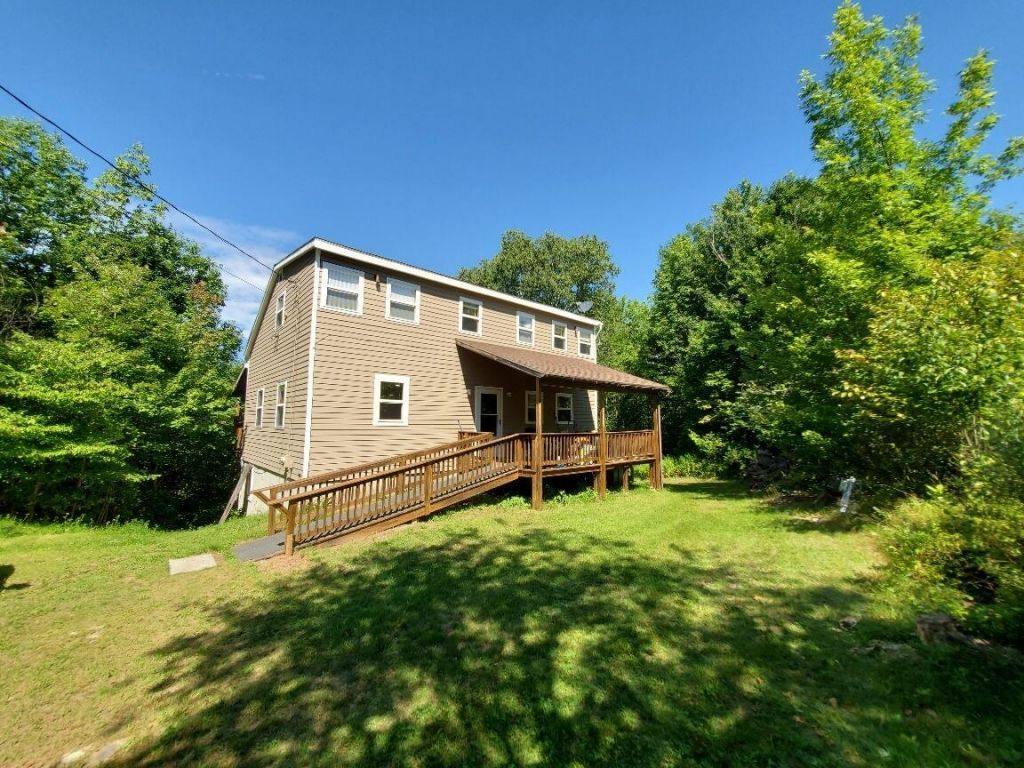
Nestled on 5.2 private acres with an impressive 1,111 feet of frontage along Mainstream, this 1,632-square-foot home offers a peaceful waterfront setting and endless opportunities to enjoy nature. A welcoming covered front porch leads into a thoughtfully designed home featuring a compact kitchen, an expansive dining and living area, and a 32-foot elevated deck overlooking the water--perfect for relaxing or entertaining. The first floor also includes a den or home office and a convenient half bath.Upstairs, you'll find two spacious bedrooms and a full bath with a tub. The walkout lower level adds valuable living space with a comfortable family room that opens to a 32-foot covered patio facing the water, a large utility room with laundry hookups, and an additional room ideal for a home office, hobby space, or flex room. The septic system is designed for two bedrooms.A long staircase leads to a rustic three-room bunkhouse near the shoreline. While the bunkhouse does need some restoration, it offers exciting potential as a guest retreat, children's hideaway, or seasonal recreation space. Enjoy direct access to Mainstream for canoeing and kayaking, with scenic paddling all the way to Mainstream Pond. If you're looking for privacy, waterfront living, and the opportunity to make a special property your own, this unique retreat is well worth a look.
Property Features
Property Type: Residential - Single Family
Basement: Yes
Basement: Interior Entry, Walk-Out Access, Daylight, Finished, Full
Garage: 1
Heating: Wood, Wood Stove
Home Style: Colonial, Saltbox
Lot Size: 5.20 Acres
Roof Type: Pitched, Shingle
Taxes: $2,865
Year Built: 1987
Feature Descriptions
Accessibilitiy: Elevator/Chair Lift
Amenities: Bathtub, Washer Hookup
Appliances: Electric Range, Refrigerator
Electric: On Site, Circuit Breakers
Exterior: Wood Frame, Vinyl Siding
Flooring: Laminate, Other
Foundation: Poured Concrete
Lot: Near Town, Rural, Open Lot, Rolling Slope, Wooded
Parking: Gravel,1 - 4 Spaces, On Site, Detached
Road Surface: Paved
Sewer: Septic Design Available, Septic Tank
Special View Info: Scenic
SQ FT Above Grade: 1632
SQ FT Below Grade: 344
Total Rooms: 7
Water: Well
Water Body Name: Mainstream
Wooded: Yes
Room Sizes
Den: 11 X 12 Level - First
Family Room: 17 X 12 Level - Basement
Bedroom 1: 11 X 19 Level - Second
Office: 14 X 10 Level - Basement
Bedroom 2: 13 X 19 Level - Second
Kitchen: 11 X 9 Level - First
Living Room: 11 X 23 Level - First
Listed By / Shown By
Listed By
Agency Name: Better Homes & Gardens Real Estate/The Masiello Group
Agency Phone: 207-942-6711
Shown By
Agent Name: Kristen Tesseo
Agent Phone: (207) 446-0184
Agency Title: Sprague and Curtis Real Estate

Estimate Your Payment
Estimated Payment
$ 1,119.78 per month $778.95 Principal & Interest $238.75 Property Tax $102.08 Homeowner's InsuranceChange Payment Information

Listing data is derived in whole or in part from the Maine IDX & is for consumers' personal, noncommercial use only. Dimensions are approximate and not guaranteed. All data should be independently verified.© 2026 Maine Real Estate Information System, Inc. All Rights Reserved.
Privacy Policy / DMCA Notice / ADA Accessibility


This site is hosted, designed and copyright
© 1994 - 2026 by
Delta Media Group, Inc. -- Patent Pending --
11 Ripley Road | MLS# 1675296
This single family home located at 11 Ripley Road, Harmony, ME 04942 is currently listed for sale with an asking price of $350,000. This property was built in 1987 and has 2 bedrooms and 1 full and 1 partial baths with 1976 sq. ft. Search Harmony real estate on ktesseo.spragueandcurtis.com today.