KristenTesseo

BEDS4
BATHS1 full 1 partial
SQUARE FEET1,080
MLS#1681123
STATUSActive
PROPERTY TYPEResidential - Single Family
SCHOOLRSU 01 - LKRSU
Property Description
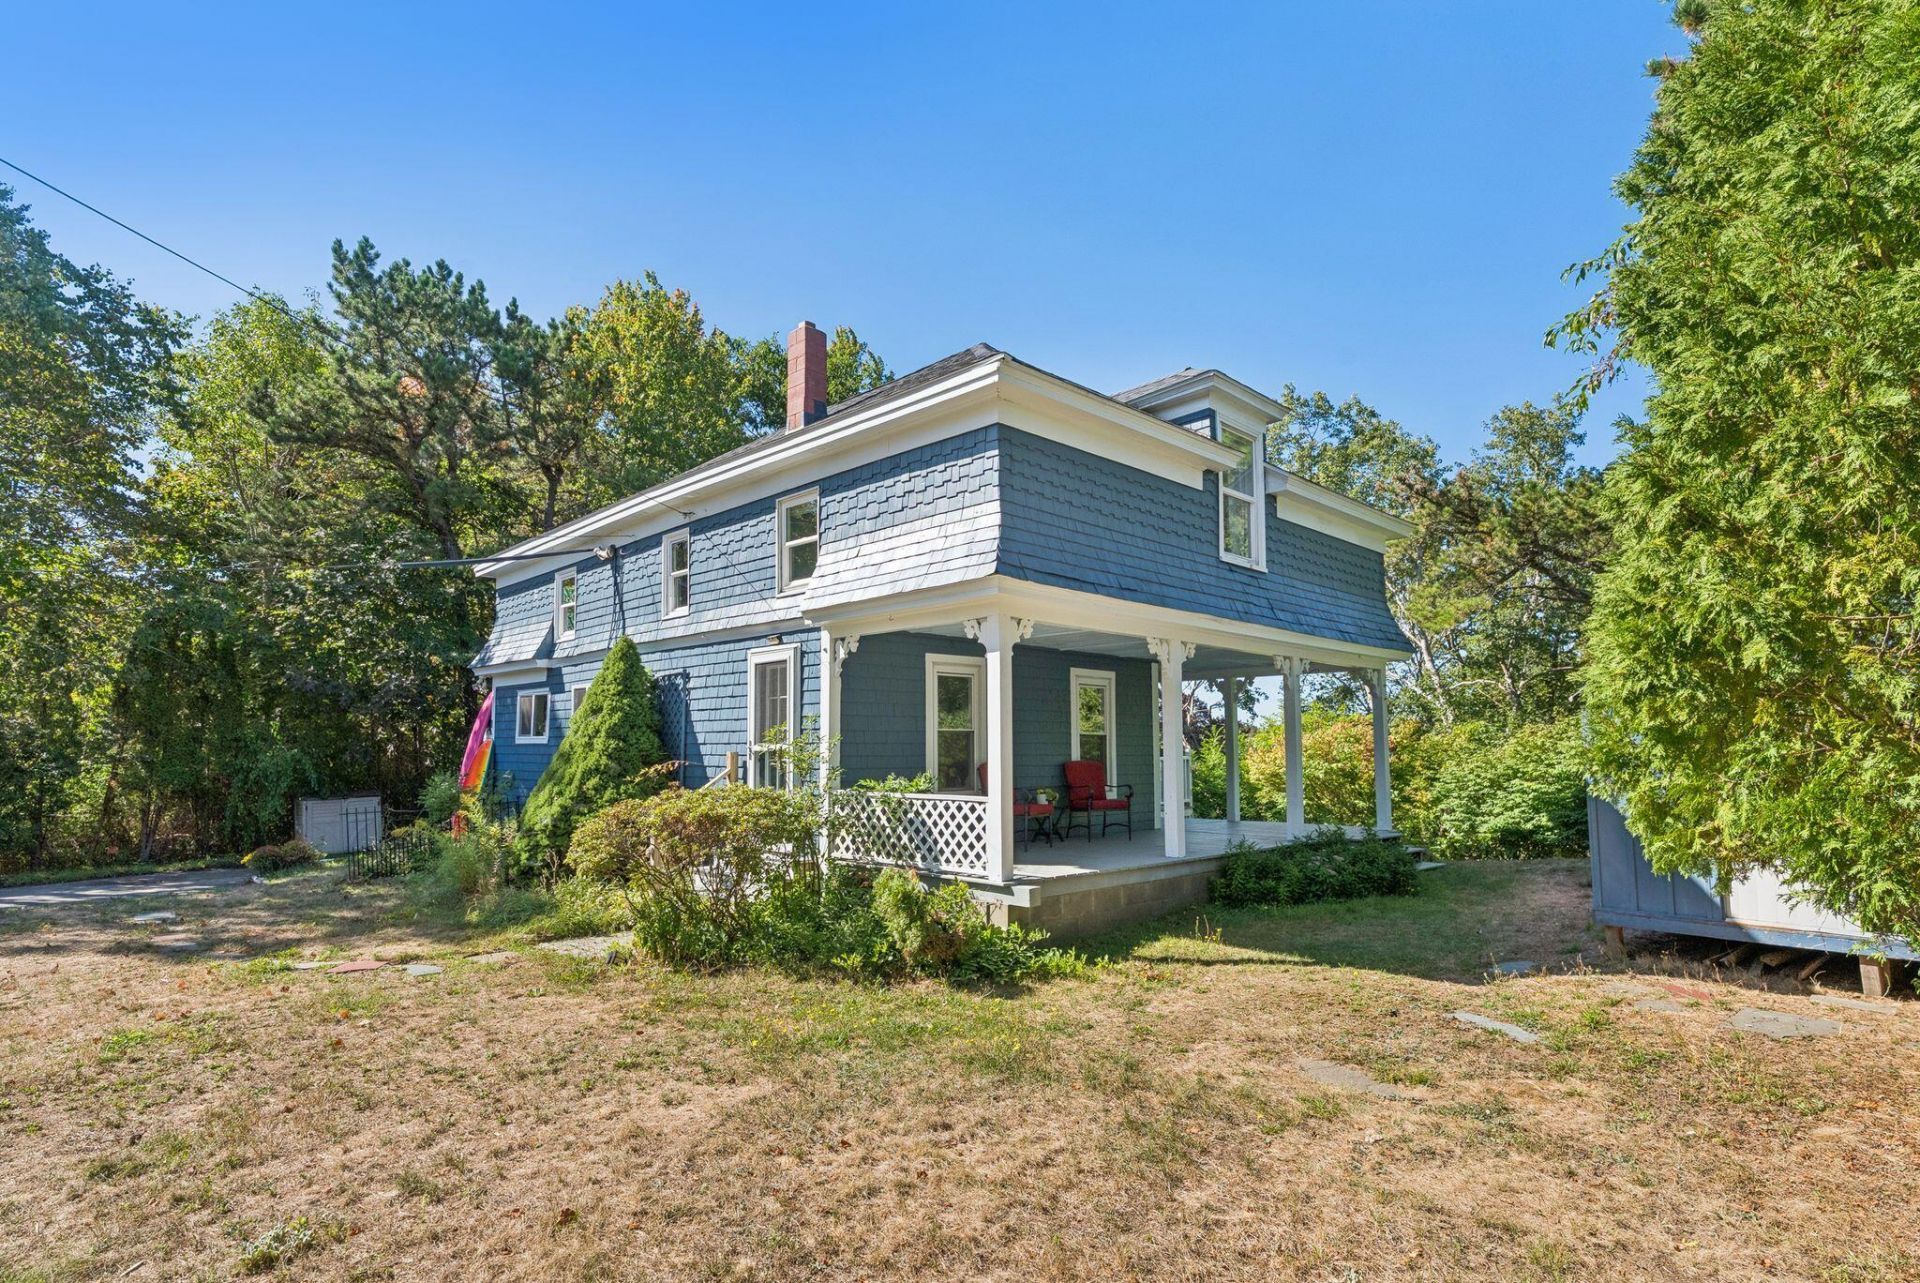
Salt air, ocean views, and classic Maine coastal charm await at 11 Gomez Road in Phippsburg. Thought to be one of the original ship captains' homes in Sebasco, this bright and airy 4 bed, 1.5 bath home is filled with natural light and enjoys distant views of Harbor Island and Casco Bay. A charming wraparound porch offers the perfect spot for morning coffee, summer dinners, entertaining, or cozying up with a good book. The current owners have completed several thoughtful upgrades while leaving room for the next owner to continue making the home their own. Currently used as a successful rental, the property offers wonderful potential as a year-round home or coastal getaway.
Property Features
Property Type: Residential - Single Family
Basement: Exterior Entry, Crawl Space
Heating: K-1/Kerosene, Oil, Forced Air
Home Style: Cottage, New Englander, Shingle
Lot Size: 0.18 Acres
Roof Type: Shingle
Taxes: $1,303
Year Built: 1900
Feature Descriptions
Accessibilitiy: 32 - 36 Inch Doors
Appliances: Dryer, Electric Range, Refrigerator, Washer
Electric: Circuit Breakers
Exterior: Wood Frame, Shingle Siding, Wood Siding
Flooring: Laminate, Vinyl, Hardwood, Luxury Vinyl
Foundation: Block, Stone
Lot: Near Country Club, Near Golf Course, Near Public Beach, Rural, Level, Open Lot
Parking: Paved,1 - 4 Spaces
Road Surface: Paved
Sewer: Private Sewer, Septic Tank
Special View Info: Scenic
SQ FT Above Grade: 1080
SQ FT Below Grade: 0
Total Rooms: 6
Water: Private, Well
Water Body Name: Casco Bay
Local Schools
School District: RSU 01 - LKRSU
Listed By / Shown By
Listed By
Agency Name: Portside Real Estate Group
Agency Phone: 207-607-5965
Shown By
Agent Name: Kristen Tesseo
Agent Phone: (207) 446-0184
Agency Title: Sprague and Curtis Real Estate

Estimate Your Payment
Estimated Payment
$ 1,107.92 per month $883.55 Principal & Interest $108.58 Property Tax $115.79 Homeowner's InsuranceChange Payment Information

Listing data is derived in whole or in part from the Maine IDX & is for consumers' personal, noncommercial use only. Dimensions are approximate and not guaranteed. All data should be independently verified.© 2026 Maine Real Estate Information System, Inc. All Rights Reserved.
Privacy Policy / DMCA Notice / ADA Accessibility


This site is hosted, designed and copyright
© 1994 - 2026 by
Delta Media Group, Inc. -- Patent Pending --
11 Gomez Road | MLS# 1681123
This single family home located at 11 Gomez Road, Phippsburg, ME 04562 is currently listed for sale with an asking price of $397,000. This property was built in 1900 and has 4 bedrooms and 1 full and 1 partial baths with 1080 sq. ft. Gomez Road is located within the RSU 01 - LKRSU school district. Search Phippsburg real estate on ktesseo.spragueandcurtis.com today.