KristenTesseo

BEDS4
BATHS1 full 1 partial
SQUARE FEET1,630
MLS#1681843
STATUSActive
PROPERTY TYPEResidential - Single Family
Property Description
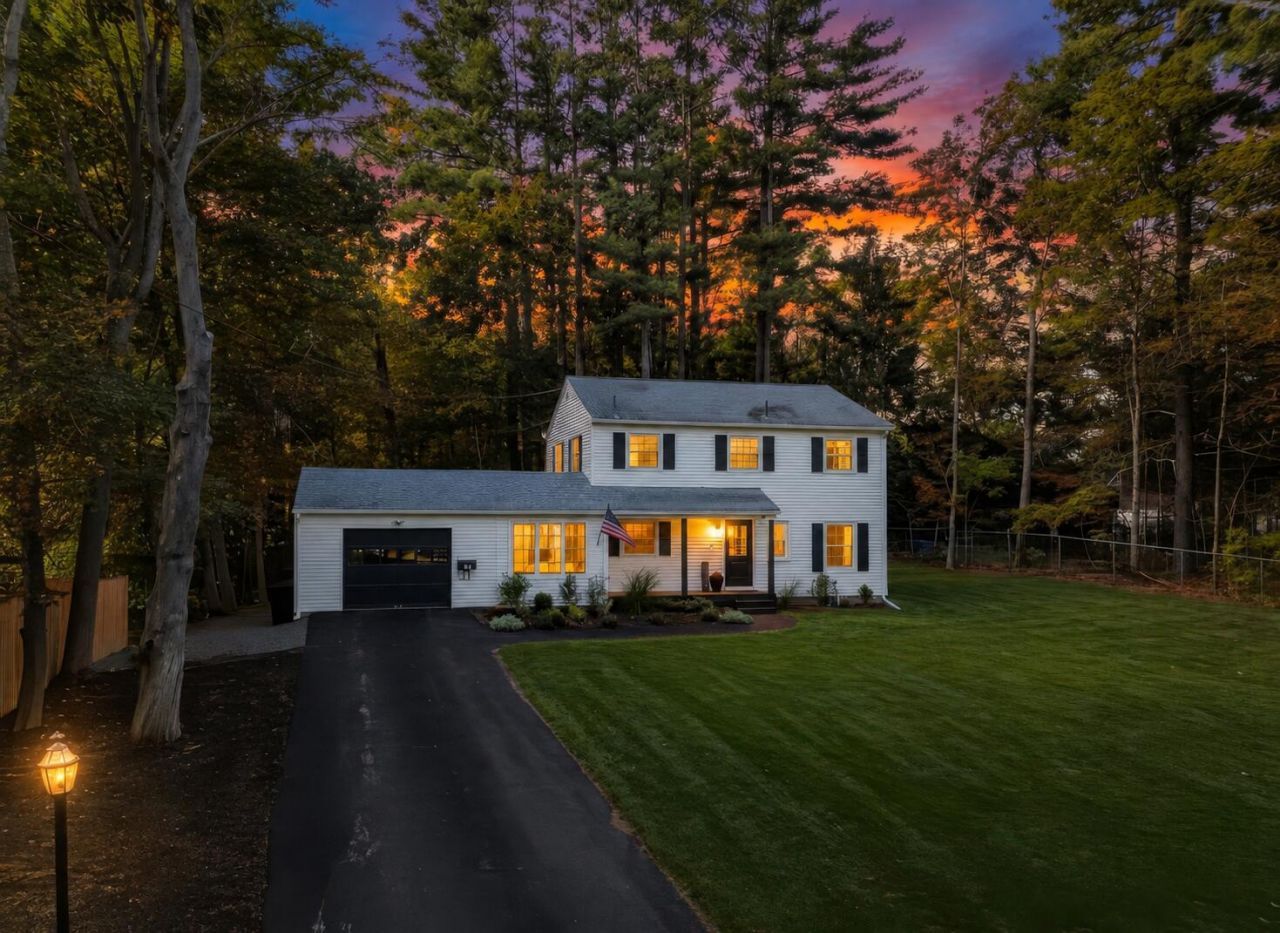
A lot has changed at 11 Brescia Court. This 4 bedroom Waterville Colonial offers an updated interior and a long list of recent improvements, creating a move-in-ready home where much of the work has already been done. Major systems have been updated, while extensive exterior and property improvements further enhance the home's appeal. Inside, a comfortable and inviting layout is complemented by a wood-burning fireplace that adds warmth and character to the living space. Outside, new lawns, privacy plantings and refreshed landscaping create an attractive and welcoming outdoor setting. The home also features an attached garage and public water and sewer, all set at the end of a paved dead-end street offering a peaceful, tucked-away setting. Outdoor enthusiasts will appreciate being just minutes from Quarry Road Trails, a year-round recreation destination offering miles of trails for hiking, biking, cross-country skiing and more. Be sure to review the complete Property Improvements & Upgrades list to see everything that's been completed at 11 Brescia Court.
Property Features
Property Type: Residential - Single Family
Basement: Yes
Basement: Interior Entry, Full, Unfinished
Garage: 1
Heating: Oil, Baseboard, Hot Water
Home Style: Colonial
Lot Size: 0.45 Acres
Roof Type: Pitched, Shingle
Taxes: $4,242
Year Built: 1950
Feature Descriptions
Amenities: Bathtub, Pantry, Shower, Storage
Appliances: Dishwasher, Dryer, Microwave, Electric Range, Refrigerator, Washer
Electric: Circuit Breakers
Equipment: Internet Access Available
Exterior: Wood Frame, Vinyl Siding
Flooring: Carpet, Laminate, Luxury Vinyl
Lot: Interior Lot, Intown, Near Shopping, Near Turnpike/Interstate, Level, Sidewalks, Landscaped
Parking: Paved,1 - 4 Spaces, Inside Entrance
Road Surface: Paved
Sewer: Public Sewer
SQ FT Above Grade: 1630
SQ FT Below Grade: 0
Total Rooms: 8
Water: Public
Listed By / Shown By
Listed By
Agency Name: RE/MAX Realty One
Agency Phone: 207-283-0108
Shown By
Agent Name: Kristen Tesseo
Agent Phone: (207) 446-0184
Agency Title: Sprague and Curtis Real Estate

Estimate Your Payment
Estimated Payment
$ 1,360.14 per month $890.00 Principal & Interest $353.50 Property Tax $116.64 Homeowner's InsuranceChange Payment Information

Listing data is derived in whole or in part from the Maine IDX & is for consumers' personal, noncommercial use only. Dimensions are approximate and not guaranteed. All data should be independently verified.© 2026 Maine Real Estate Information System, Inc. All Rights Reserved.
Privacy Policy / DMCA Notice / ADA Accessibility


This site is hosted, designed and copyright
© 1994 - 2026 by
Delta Media Group, Inc. -- Patent Pending --
11 Brescia Court | MLS# 1681843
This single family home located at 11 Brescia Court , Waterville, ME 04901 is currently listed for sale with an asking price of $399,900. This property was built in 1950 and has 4 bedrooms and 1 full and 1 partial baths with 1630 sq. ft. Search Waterville real estate on ktesseo.spragueandcurtis.com today.