KristenTesseo

BEDS2
BATHS2 full
SQUARE FEET1,352
MLS#1675601
STATUSActive
PROPERTY TYPEResidential -
Property Description
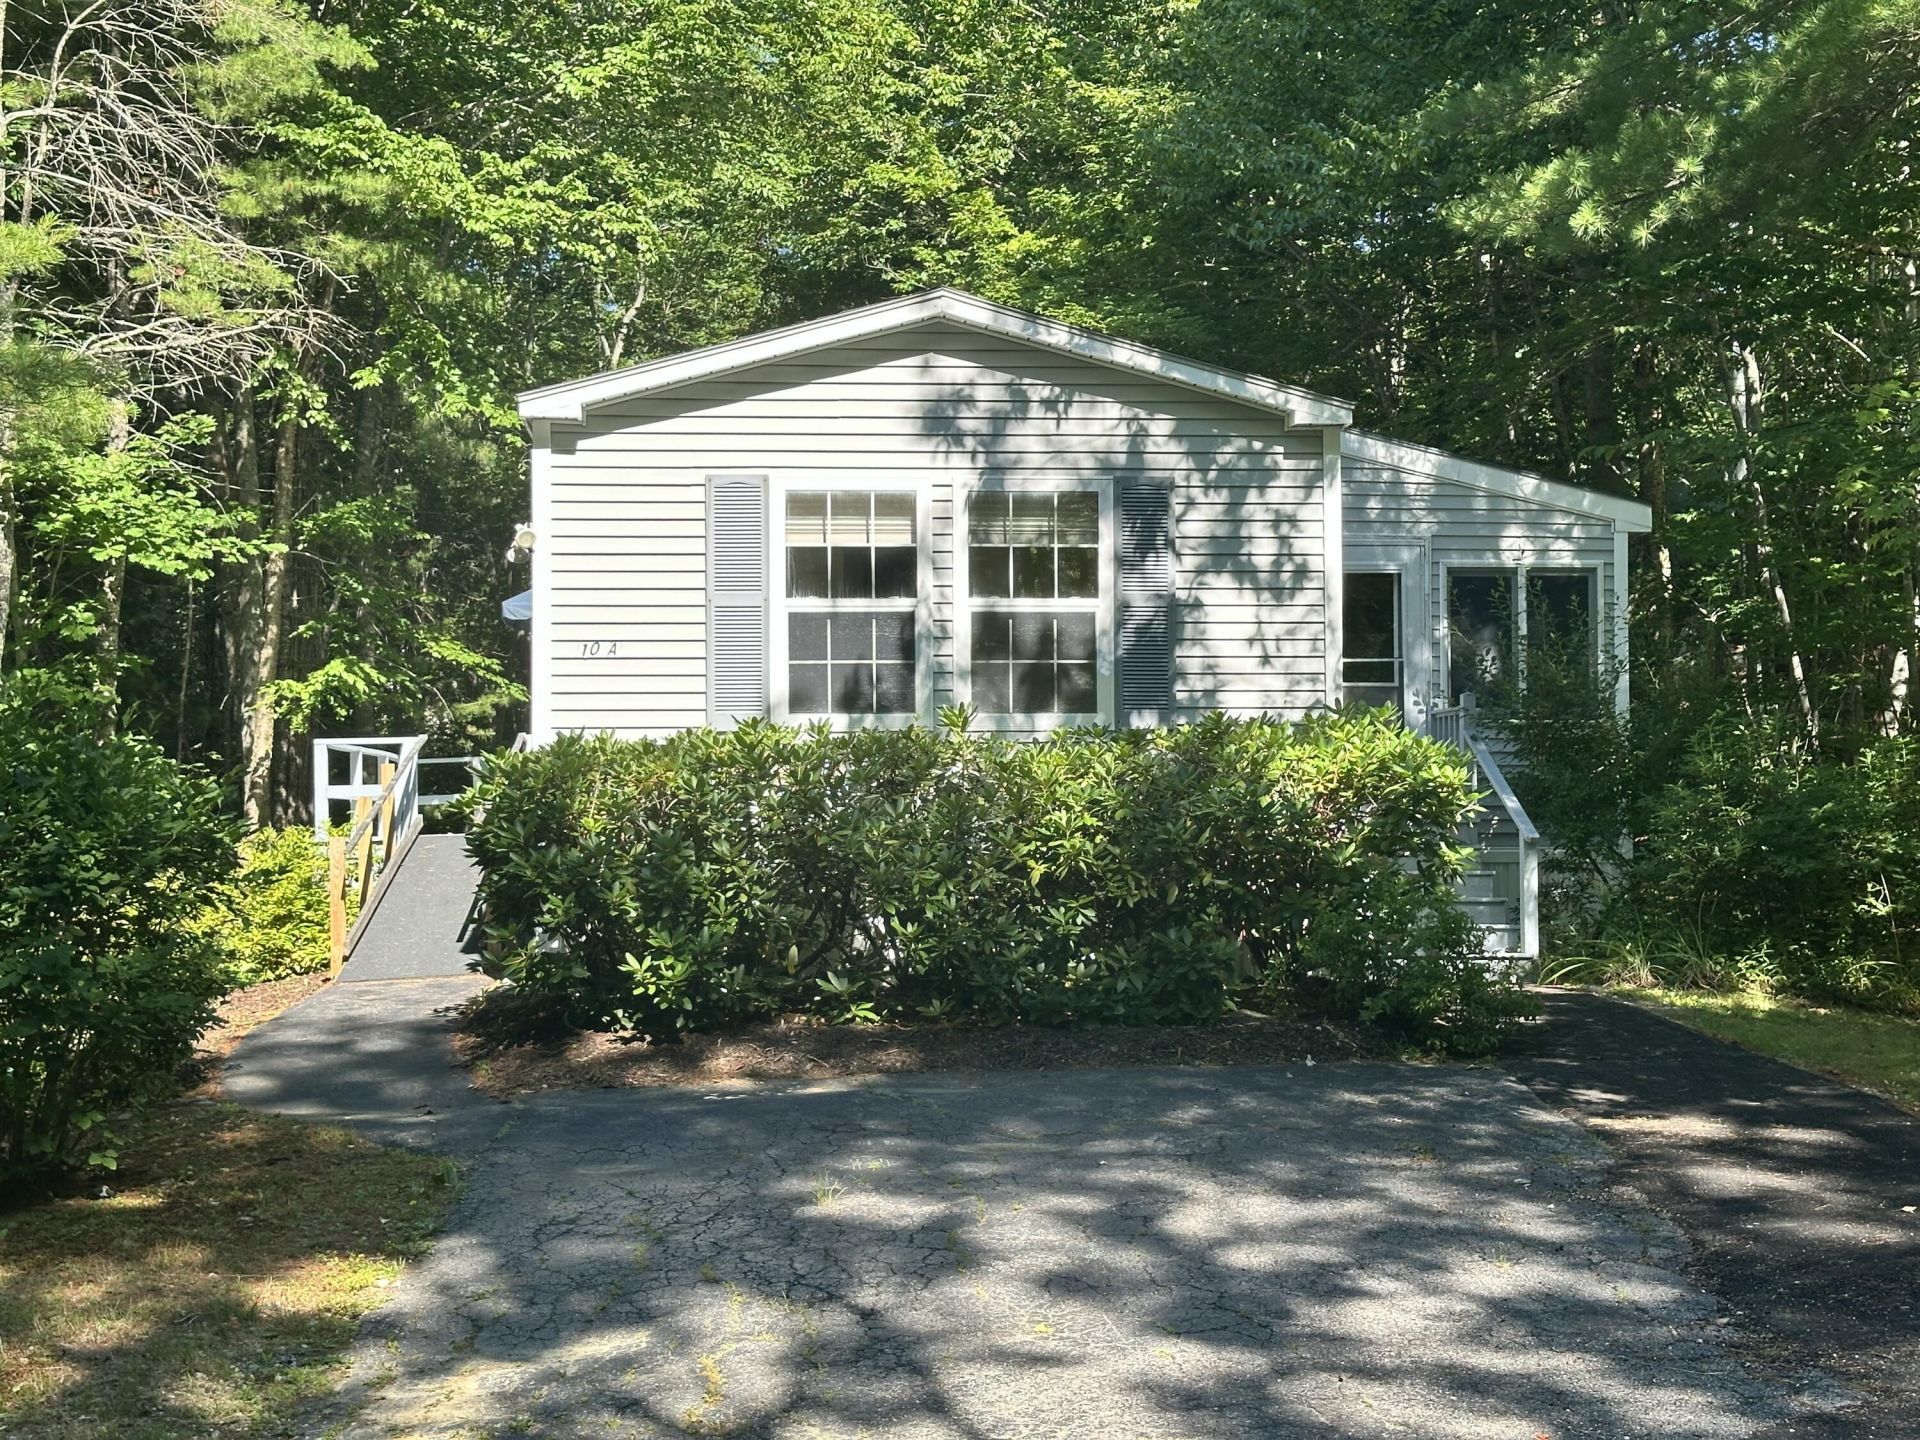
Adult Living in Camden. Discover the perfect blend of efficiency and comfort in this well maintained manufactured home located within the peaceful 27+/- acre site of the Mountainside Community Cooperative. Exclusively designed for adult living (55+), this residence offers a quiet retreat without sacrificing convenience.This home features approximately 1,300 square feet of bright, airy living space designed for comfort and ease. The home includes two generous bedrooms and two full bathrooms, complemented by a light-filled sunroom that provides a tranquil space to enjoy the beauty of every season year-round. Presented in move-in-ready condition, the property is ready for immediate occupancy and includes a utility shed for tools, seasonal crafting, or extra storage.Experience the best of Midcoast Maine with downtown Camden and the pristine waters of Megunticook Lake just a short drive away. This home provides efficient living close to all the local amenities you love.
Property Features
Property Type: Residential -
Basement: Not Applicable, None
Heating: Electric, Oil, Baseboard
Home Style: Ranch
Lot Size: 27.47 Acres
Roof Type: Shingle
Taxes: $1,118
Year Built: 1994
Feature Descriptions
Accessibilitiy: Accessible Approach with Ramp
Amenities: 1st Floor Bedroom,1st Floor Primary Bedroom w/Bath, Washer Hookup, Shower, Storage
Appliances: Electric Range, Refrigerator
Association Fee: $495/Monthly
Electric: Circuit Breakers
Equipment: Internet Access Available
Exterior: Mobile, Vinyl Siding
Flooring: Carpet, Wood, Linoleum
Lot: Mobile Home Park, Near Town, Neighborhood, Level, Wooded
Parking: Paved,1 - 4 Spaces
Road Surface: Paved
Sewer: Public Sewer
SQ FT Above Grade: 1352
SQ FT Below Grade: 0
Total Rooms: 6
Water: Other, Well
Wooded: Yes
Listed By / Shown By
Listed By
Agency Name: Cates Real Estate
Agency Contact: elaine@catesre.com
Shown By
Agent Name: Kristen Tesseo
Agent Phone: (207) 446-0184
Agency Title: Sprague and Curtis Real Estate

Estimate Your Payment
Estimated Payment
$ 432.99 per month $300.45 Principal & Interest $93.17 Property Tax $39.38 Homeowner's InsuranceChange Payment Information

Listing data is derived in whole or in part from the Maine IDX & is for consumers' personal, noncommercial use only. Dimensions are approximate and not guaranteed. All data should be independently verified.© 2026 Maine Real Estate Information System, Inc. All Rights Reserved.
Privacy Policy / DMCA Notice / ADA Accessibility


This site is hosted, designed and copyright
© 1994 - 2026 by
Delta Media Group, Inc. -- Patent Pending --
10a Mountainside Park | MLS# 1675601
This home located at 10a Mountainside Park , Camden, ME 04843 is currently listed for sale with an asking price of $135,000. This property was built in 1994 and has 2 bedrooms and 2 full baths with 1352 sq. ft. Search Camden real estate on ktesseo.spragueandcurtis.com today.