KristenTesseo

BEDS2
BATHS2 full
SQUARE FEET1,582
MLS#1687151
STATUSActive Under Contract
PROPERTY TYPEResidential - Single Family
SCHOOLRSU 20
Property Description
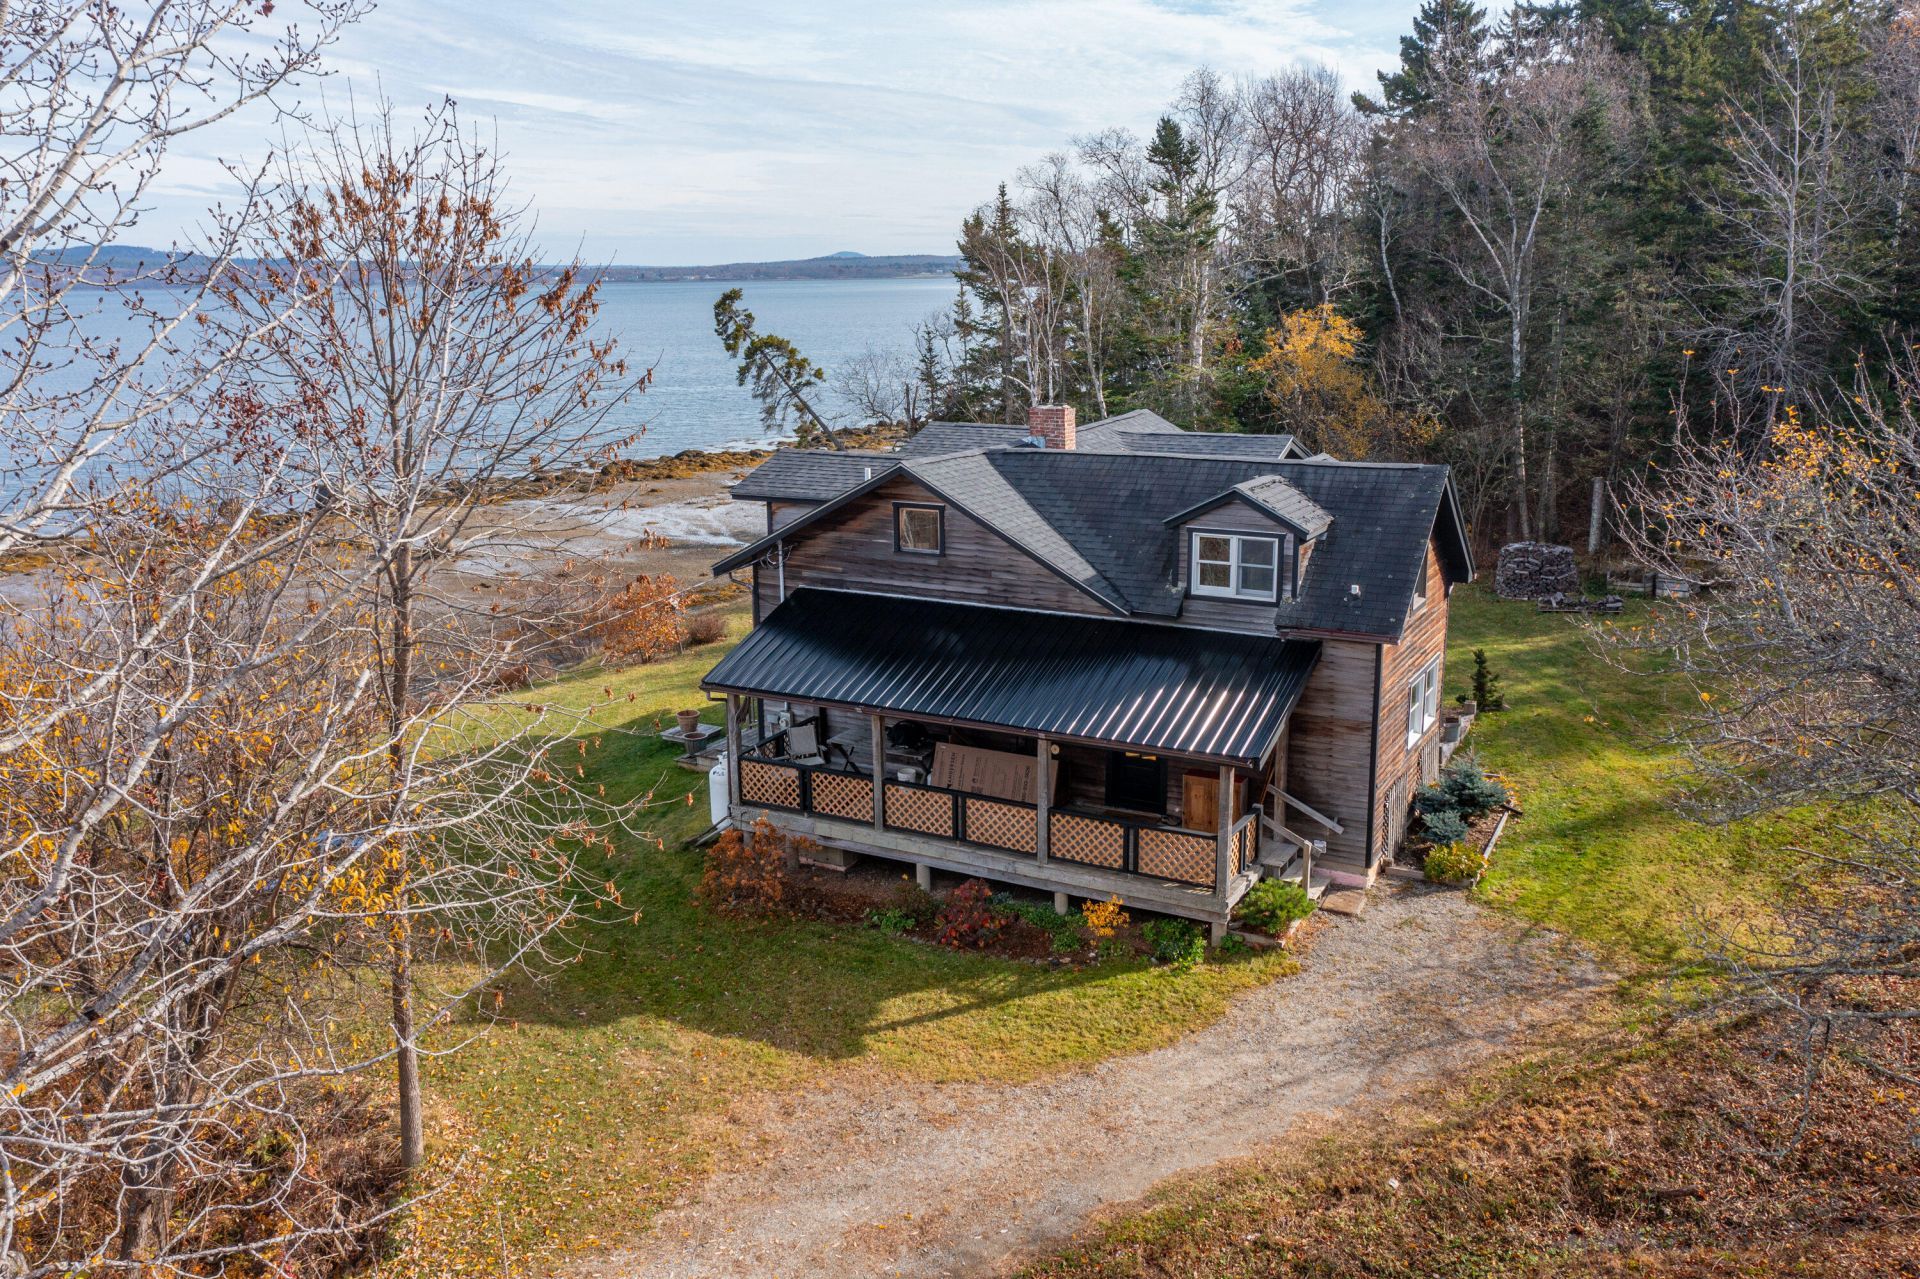
Wide dining room windows frame Penobscot Bay at 1089 Cape Jellison Road, where breakfast tends to last a little longer when the tide is coming in. Built in 1996, this Craftsman-style post-and-beam home sits on nearly five private acres in Stockton Springs, with woods behind the house and a grassy yard and perennial gardens overlooking the tidal shore.Exposed timber beams and wood ceilings bring warmth to the open living and dining spaces. In the kitchen, a Wolf range sits alongside a classic cookstove. Live-edge stair treads lead upstairs to wide-plank wood floors and a bath with a freestanding soaking tub and a soapstone-topped double vanity beneath windows overlooking the bay.Tucked into the garage is an artist's studio with its own exterior entrance and a workbench overlooking the water. Set up an easel by the window, keep your supplies close on the shelves, or leave a project out to pick up again tomorrow.Spend a slow morning on the covered deck or watch for wildlife from the sunroom. The attached greenhouse and raised beds offer space for spring planting, and the boathouse has room for kayaks and paddles. Visit nearby Fort Point Lighthouse or head to the Cape dock to launch a boat or cast a line. Downtown Belfast is about 20 minutes away, and Bangor is about 45 minutes by car.
Property Features
Property Type: Residential - Single Family
Basement: Yes
Basement: Interior Entry, Full, Unfinished
Cooling: Heat Pump
Garage: 1
Heating: Electric, Propane, Wood, Direct Vent Heater, Heat Pump
Home Style: Contemporary
Lot Size: 4.75 Acres
Roof Type: Metal, Pitched, Shingle
Taxes: $6,748
Year Built: 1996
Feature Descriptions
Amenities: Bathtub, Upper Level, Washer Hookup, Shower, Storage
Appliances: Dishwasher, Dryer, Gas Range, Refrigerator, Washer
Electric: Circuit Breakers
Exterior: Wood Frame, Clapboard
Flooring: Tile, Wood
Foundation: Poured Concrete
Lot: Near Public Beach, Rural, Harvestable Crops, Rolling Slope, Landscaped, Wooded
Parking: Gravel,1 - 4 Spaces, Garage Door Opener, Detached, Heated Garage, Storage
Road Surface: Paved
Sewer: Septic Tank
Special View Info: Mountain(s), Scenic
SQ FT Above Grade: 1582
SQ FT Below Grade: 0
Total Rooms: 5
Water: Private, Well
Water Body Name: Penobscot Bay
Wooded: Yes
Local Schools
School District: RSU 20
Listed By / Shown By
Listed By
Agency Name: RE/MAX JARET & COHN
Agency Contact: belfast@jaretcohn.com
Shown By
Agent Name: Kristen Tesseo
Agent Phone: (207) 446-0184
Agency Title: Sprague and Curtis Real Estate

Estimate Your Payment
Estimated Payment
$ 2,321.88 per month $1,555.67 Principal & Interest $562.33 Property Tax $203.88 Homeowner's InsuranceChange Payment Information

Listing data is derived in whole or in part from the Maine IDX & is for consumers' personal, noncommercial use only. Dimensions are approximate and not guaranteed. All data should be independently verified.© 2026 Maine Real Estate Information System, Inc. All Rights Reserved.
Privacy Policy / DMCA Notice / ADA Accessibility


This site is hosted, designed and copyright
© 1994 - 2026 by
Delta Media Group, Inc. -- Patent Pending --
1089 Cape Jellison Road | MLS# 1687151
This single family home located at 1089 Cape Jellison Road, Stockton Springs, ME 04981 is currently listed for sale with an asking price of $699,000. This property was built in 1996 and has 2 bedrooms and 2 full baths with 1582 sq. ft. Cape Jellison Road is located within the RSU 20 school district. Search Stockton Springs real estate on ktesseo.spragueandcurtis.com today.