KristenTesseo

BEDS2
BATHS1 full
SQUARE FEET914
MLS#1688044
STATUSActive
PROPERTY TYPEResidential - Single Family
SCHOOLSedgwick Public Schools
Property Description
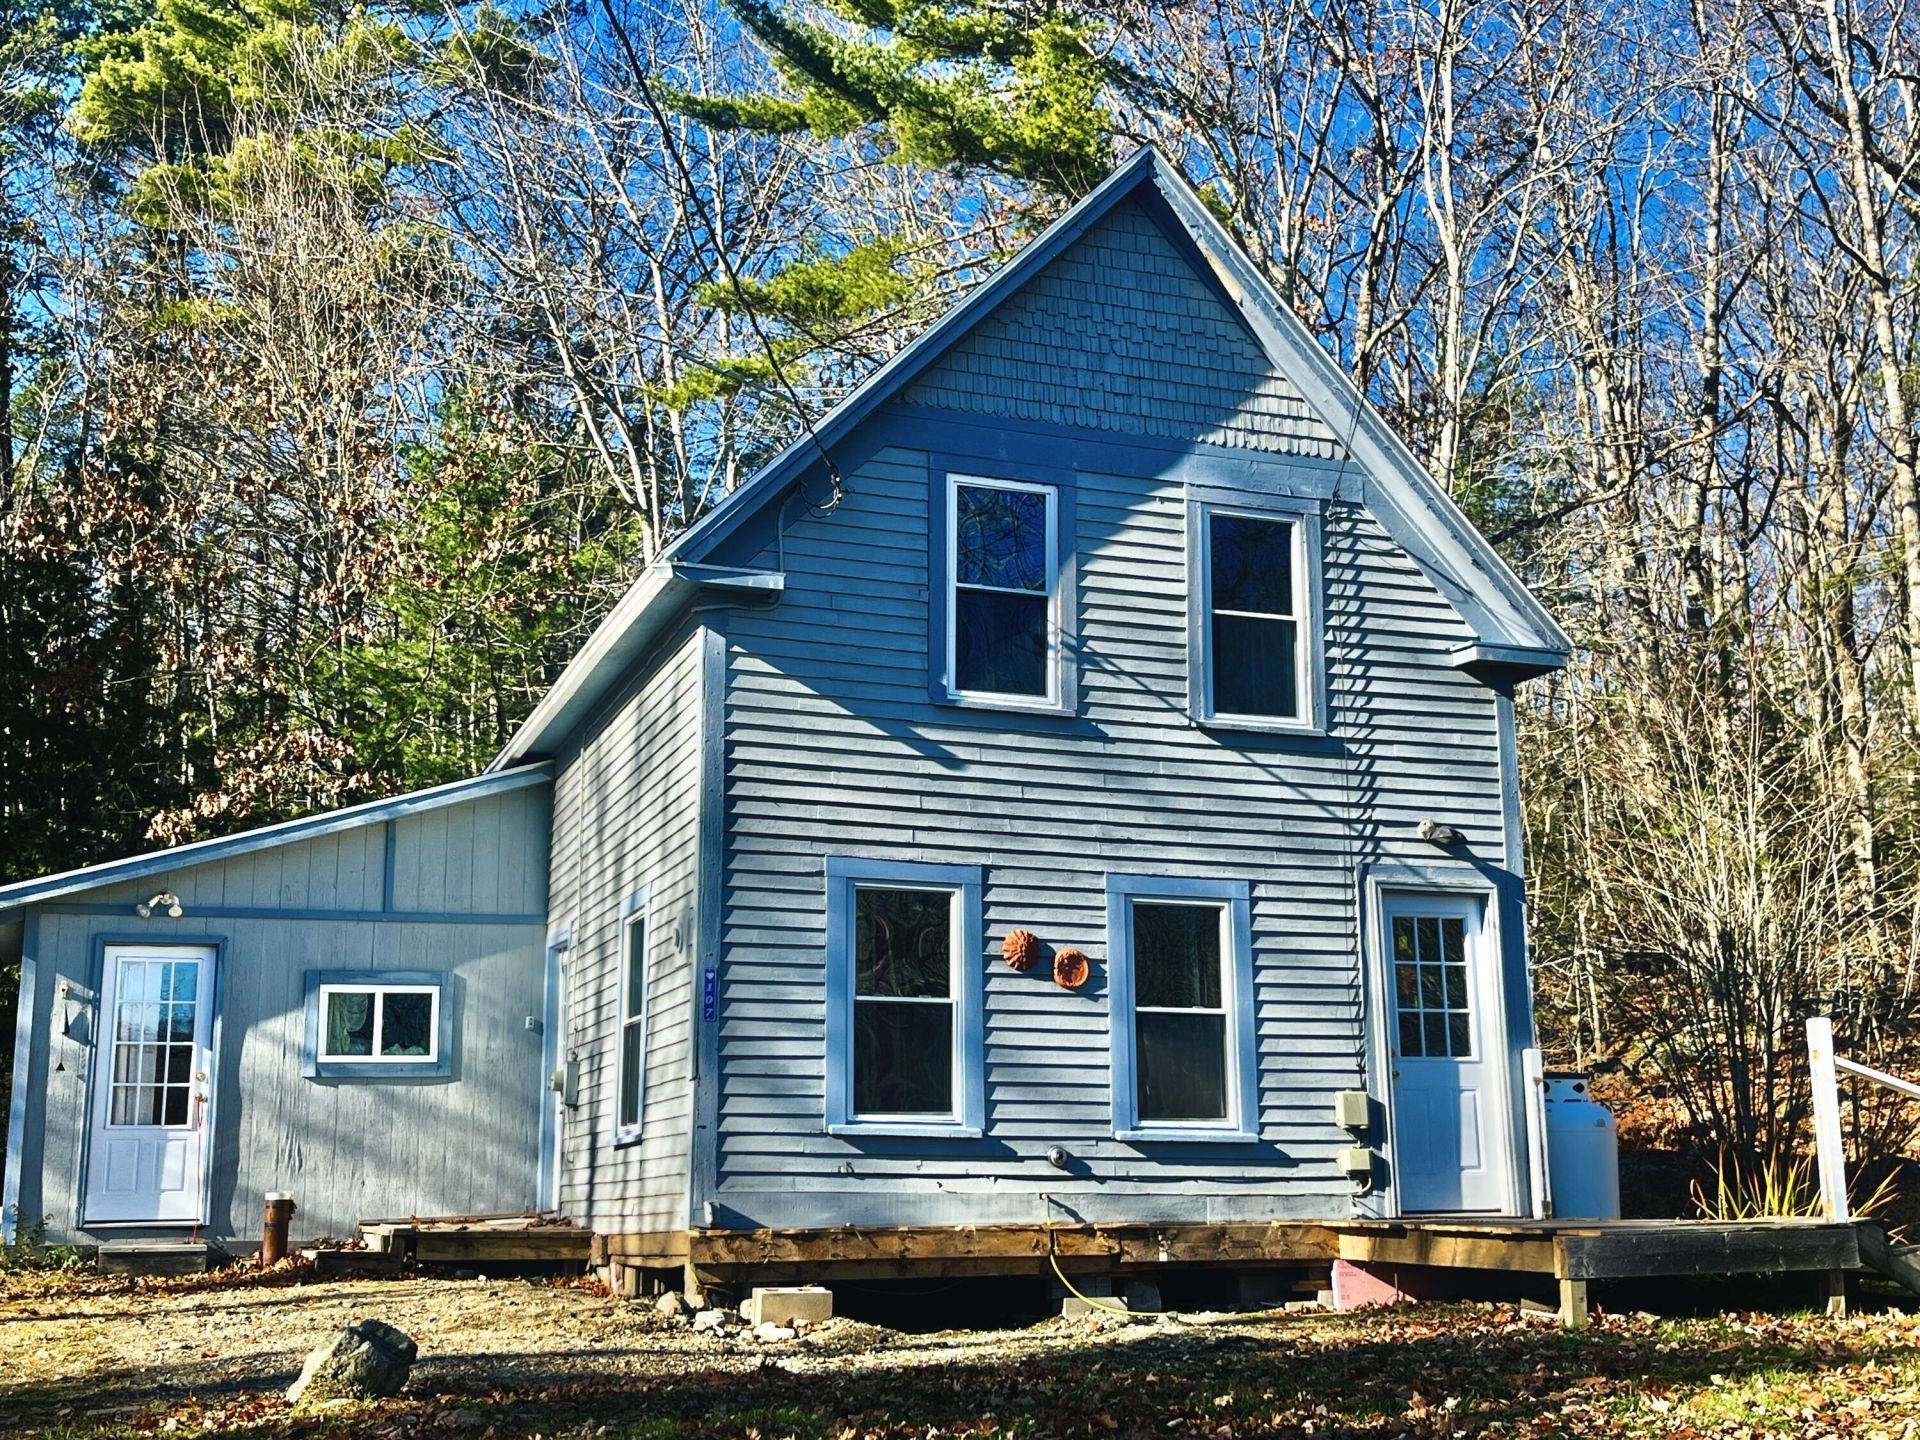
Located in one of Maine's most desirable coastal communities, this 2 bed, one full bath cottage offers privacy and convenience to Blue Hill and Ellsworth and is a short drive to Mount Desert Island and all that Acadia National Park has to offer!Previous to current ownership, this property has been primarily a seasonal rental. The home is currently owner occupied. While the home is comfortable for year round living, there are opportunities to enhance the appeal of the 1800's construction and aesthetic. This property deserves the attention of a new owner who has the vision and the time to create a true gem of a coastal Maine home. Priced to sell quickly and with consideration given to the needs of an older home. This is a rare opportunity to own 1.7 acres of prime coastal Maine property, enjoying life in a small comfortable cottage with great potential!
Property Features
Property Type: Residential - Single Family
Basement: Exterior Entry, Crawl Space
Cooling: Heat Pump
Heating: Electric, Propane, Baseboard, Heat Pump, Other
Home Style: Cottage, New Englander
Lot Size: 1.71 Acres
Roof Type: Shingle
Taxes: $1,411
Year Built: 1860
Feature Descriptions
Amenities: Bathtub, Washer Hookup, Shower, Storage
Appliances: Dishwasher, Microwave, Gas Range, Refrigerator
Electric: Circuit Breakers
Exterior: Wood Frame, Wood Siding
Flooring: Carpet, Laminate, Wood
Foundation: Pillar/Post/Pier
Lot: Near Country Club, Near Public Beach, Near Shopping, Rural, Level, Open Lot, Wooded
Parking: Gravel,5 - 10 Spaces, Off Street
Road Surface: Paved
Sewer: Septic Tank
Special View Info: Trees/Woods
SQ FT Above Grade: 914
SQ FT Below Grade: 0
Total Rooms: 5
Water: Well
Wooded: Yes
Local Schools
School District: Sedgwick Public Schools
Listed By / Shown By
Listed By
Agency Name: Portside Real Estate Group
Agency Phone: 207-288-5818
Shown By
Agent Name: Kristen Tesseo
Agent Phone: (207) 446-0184
Agency Title: Sprague and Curtis Real Estate

Estimate Your Payment
Estimated Payment
$ 543.00 per month $376.12 Principal & Interest $117.58 Property Tax $49.29 Homeowner's InsuranceChange Payment Information

Listing data is derived in whole or in part from the Maine IDX & is for consumers' personal, noncommercial use only. Dimensions are approximate and not guaranteed. All data should be independently verified.© 2026 Maine Real Estate Information System, Inc. All Rights Reserved.
Privacy Policy / DMCA Notice / ADA Accessibility


This site is hosted, designed and copyright
© 1994 - 2026 by
Delta Media Group, Inc. -- Patent Pending --
107 N Sedgwick Road | MLS# 1688044
This single family home located at 107 N Sedgwick Road , Sedgwick, ME 04676 is currently listed for sale with an asking price of $169,000. This property was built in 1860 and has 2 bedrooms and 1 full baths with 914 sq. ft. N Sedgwick Road is located within the Sedgwick Public Schools school district. Search Sedgwick real estate on ktesseo.spragueandcurtis.com today.