KristenTesseo

BEDS3
BATHS2 full
SQUARE FEET1,064
MLS#1681958
STATUSActive
PROPERTY TYPEResidential -
SCHOOLRSU 34
Property Description
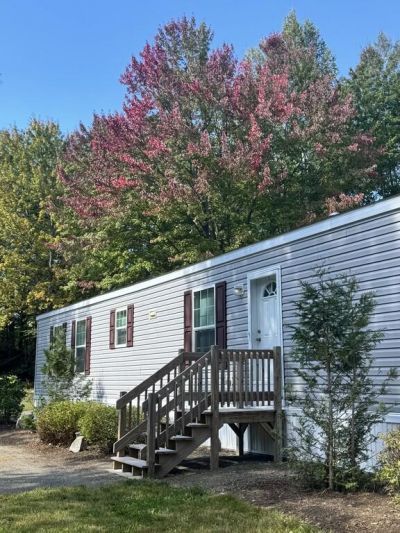
Fall in love with the good life on approximately 12 acres of cleared, park-like land and woods, with space for all your toys: wake up to peace, privacy, and room to roam, with possibilities for future development and income potential, or simply settle in as the very first owners to call this home. At the heart of the property is a never-occupied, custom-built 2023 mobile home with 3 bedrooms and 2 full baths, including a primary bedroom with en suite and double closets. Quality finishes include 42 inch kitchen cabinets with abundant storage, clear subway-tile backsplash, and durable vinyl flooring. Step outside to a custom-built rear deck thoughtfully designed to accommodate a larger footprint. The seller has constructed most of a substantial road to the rear of the property leading to a future building site. Enjoy as is or dream bigger for tomorrow. Come home to your own special piece of paradise, where you can feel worlds away while staying close to everyday conveniences.
Property Features
Property Type: Residential -
Basement: Not Applicable, None
Heating: Gas Bottled, Forced Air
Home Style: Ranch
Lot Size: 11.72 Acres
Roof Type: Shingle
Taxes: $1,918
Year Built: 2023
Feature Descriptions
Amenities: 1st Floor Bedroom,1st Floor Primary Bedroom w/Bath, Bathtub, Main Level, Shower, Storage, Primary Bedroom w/Bath
Appliances: Dishwasher, Microwave, Gas Range, Refrigerator
Electric: Circuit Breakers
Exterior: Steel Frame, Mobile, Vinyl Siding
Flooring: Luxury Vinyl
Foundation: Slab
Lot: Near Turnpike/Interstate, Rural, Level, Open Lot, Rolling Slope, Landscaped, Wooded
Parking: Gravel,5 - 10 Spaces, On Site, Off Street
Road Surface: Paved
Sewer: Private Sewer, Septic Tank
Special View Info: Fields, Scenic, Trees/Woods
SQ FT Above Grade: 1064
SQ FT Below Grade: 0
Total Rooms: 7
Water: Private, Well
Wooded: Yes
Local Schools
School District: RSU 34
Listed By / Shown By
Listed By
Agency Name: ERA Dawson-Bradford Co.
Agency Phone: 207-947-6788
Shown By
Agent Name: Kristen Tesseo
Agent Phone: (207) 446-0184
Agency Title: Sprague and Curtis Real Estate

Estimate Your Payment
Estimated Payment
$ 862.14 per month $620.93 Principal & Interest $159.83 Property Tax $81.38 Homeowner's InsuranceChange Payment Information

Listing data is derived in whole or in part from the Maine IDX & is for consumers' personal, noncommercial use only. Dimensions are approximate and not guaranteed. All data should be independently verified.© 2026 Maine Real Estate Information System, Inc. All Rights Reserved.
Privacy Policy / DMCA Notice / ADA Accessibility


This site is hosted, designed and copyright
© 1994 - 2026 by
Delta Media Group, Inc. -- Patent Pending --
106 Southgate Road | MLS# 1681958
This home located at 106 Southgate Road, Old Town, ME 04468 is currently listed for sale with an asking price of $279,000. This property was built in 2023 and has 3 bedrooms and 2 full baths with 1064 sq. ft. Southgate Road is located within the RSU 34 school district. Search Old Town real estate on ktesseo.spragueandcurtis.com today.