KristenTesseo

BEDS4
BATHS2 full 1 partial
SQUARE FEET2,616
MLS#1682752
STATUSActive
PROPERTY TYPEResidential - Single Family
SCHOOLBiddeford Public Schools
Property Description
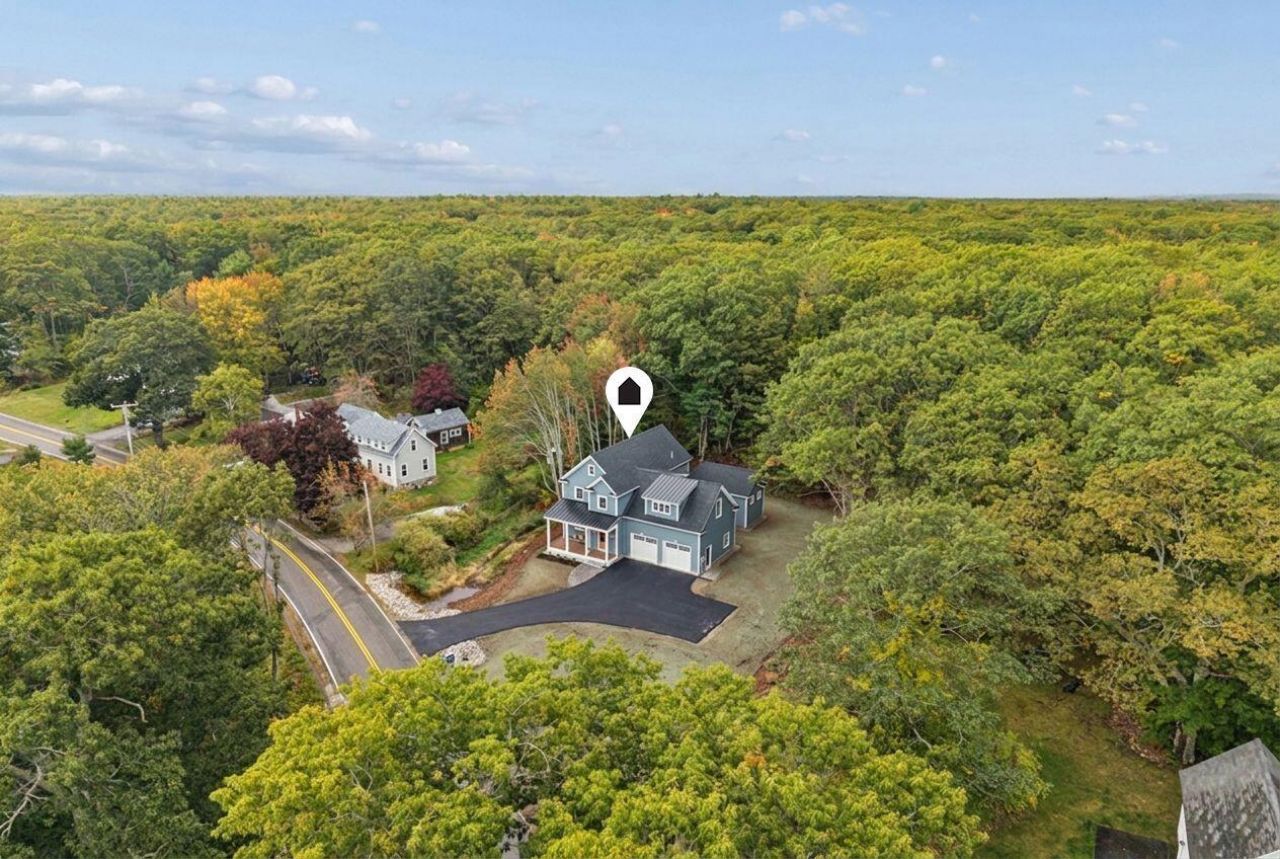
Just under a mile from the beaches at Fortunes Rocks, this beautifully built contemporary colonial blends coastal ease with modern craftsmanship. A durable wood composite exterior offers low-maintenance living, and inside, high-end Thermador appliances anchor a kitchen made for both everyday life and effortless entertaining. The first-floor primary suite offers a sought-after layout, perfect for single-level living, while three upstairs bedrooms provide space for family and guests. An expansive bonus room adds flexible space to fit your needs. An attached 2-car garage offers extra storage, along with a 5-foot crawlspace basement with interior access. Year-round comfort is covered by an efficient ducted heat pump system for heating and cooling. Additional features include a gas fireplace, a tiled primary suite shower, a second-floor tile surround tub/shower, an air exchange system, composite decking, and underground electric & cable. Minutes from Biddeford Pool, local restaurants, and the charm of the Maine coastline ? this is contemporary comfort with the beach practically at your doorstep.
Property Features
Property Type: Residential - Single Family
Basement: Yes
Basement: Interior Entry, Crawl Space, Unfinished
Cooling: Heat Pump
Garage: 2 car attached
Heating: Electric, Propane, Heat Pump
Home Style: Colonial
Lot Size: 0.48 Acres
Roof Type: Metal, Shingle
Taxes: $2,256
Year Built: 2026
Feature Descriptions
Amenities: 1st Floor Bedroom,1st Floor Primary Bedroom w/Bath, Attic, Bathtub, Home Warranty, Main Level, Shower, Walk-in Closets
Appliances: Dishwasher, Microwave, Gas Range, Refrigerator
Electric: Circuit Breakers, Underground
Equipment: Air Radon Mitigation System
Exterior: Wood Frame, Composition
Flooring: Engineered Hardwood
Foundation: Poured Concrete
Lot: Near Public Beach, Level, Wooded
Parking: Paved,1 - 4 Spaces, Garage Door Opener
Road Surface: Paved
Sewer: Private Sewer
Special View Info: Trees/Woods
SQ FT Above Grade: 2616
SQ FT Below Grade: 0
Total Rooms: 9
Water: Public
Wooded: Yes
Local Schools
School District: Biddeford Public Schools
Listed By / Shown By
Listed By
Agency Name: Kennebunk Beach Realty
Agency Phone: 207-967-5481
Shown By
Agent Name: Kristen Tesseo
Agent Phone: (207) 446-0184
Agency Title: Sprague and Curtis Real Estate

Estimate Your Payment
Estimated Payment
$ 3,460.40 per month $2,893.24 Principal & Interest $188.00 Property Tax $379.17 Homeowner's InsuranceChange Payment Information

Listing data is derived in whole or in part from the Maine IDX & is for consumers' personal, noncommercial use only. Dimensions are approximate and not guaranteed. All data should be independently verified.© 2026 Maine Real Estate Information System, Inc. All Rights Reserved.
Privacy Policy / DMCA Notice / ADA Accessibility


This site is hosted, designed and copyright
© 1994 - 2026 by
Delta Media Group, Inc. -- Patent Pending --
104 Old Pool Road | MLS# 1682752
This single family home located at 104 Old Pool Road, Biddeford, ME 04005 is currently listed for sale with an asking price of $1,300,000. This property was built in 2026 and has 4 bedrooms and 2 full and 1 partial baths with 2616 sq. ft. Old Pool Road is located within the Biddeford Public Schools school district. Search Biddeford real estate on ktesseo.spragueandcurtis.com today.