KristenTesseo

BEDS3
BATHS2 full
SQUARE FEET1,728
MLS#1682006
STATUSActive
PROPERTY TYPEResidential - Single Family
Property Description
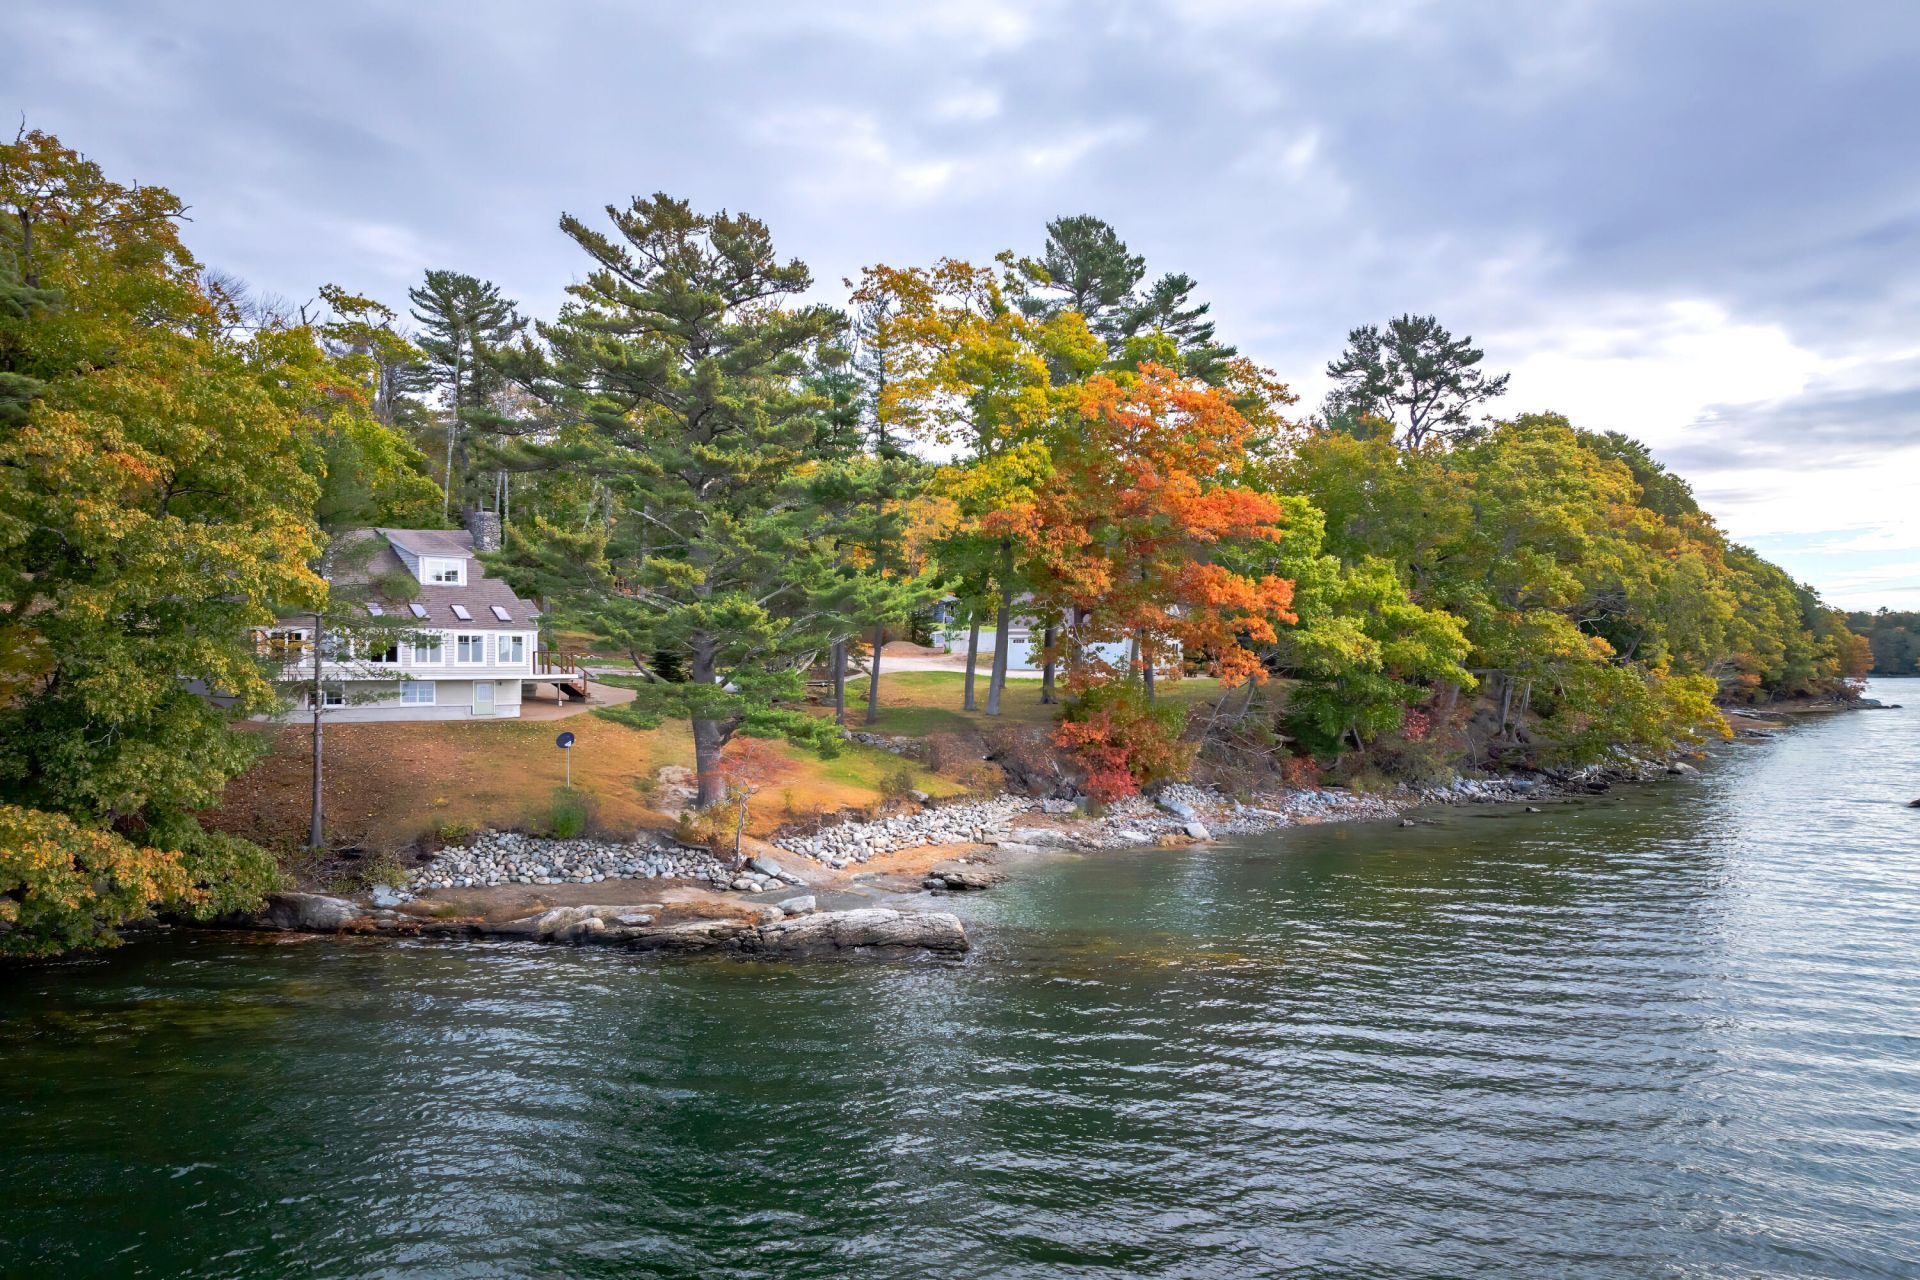
The Copse is situated on three-and-a-half private acres with 500± feet of deep-water frontage. This gorgeous three-bedroom, year-round home has been fully renovated to exacting standards and meticulous detail. Douglas Fir ceilings, custom cherry cabinets, granite countertops, tile bathrooms, pine and ash wood floors are just a few of the fine details that make this property special. Runtal radiators in custom sizes situated throughout the house also offer a very distinct and modern twist. Relax in the comfort of the open living room and watch eagles, osprey and seals catch fish from your sofa or catch a few rays on your private sand beach. Beautiful schooners often anchor in the secluded bay in the afternoon. The property has a three-car garage with added space overhead for an artist studio, office space, or extra sleeping quarters. Options for this space are limited only to your creativity. The Copse offers a private setting yet is conveniently located just ten minutes to Blue Hill and Ellsworth, and a short twenty minutes to the Trenton airport. Also convenient to Acadia National Park and Mount Desert within a short drive. This wonderful property offers such a pleasing and secluded setting; don't wait to make it your own.
Property Features
Property Type: Residential - Single Family
Basement: Yes
Basement: Exterior Entry, Walk-Out Access
Garage: 3
Heating: Propane, Baseboard, Hot Water
Home Style: Cape Cod, New Englander
Lot Size: 3.50 Acres
Roof Type: Shingle
Taxes: $6,678
Year Built: 2014
Feature Descriptions
Amenities: 1st Floor Bedroom, Bathtub, Main Level, Shower
Appliances: Dishwasher, Dryer, Microwave, Gas Range, Refrigerator, Washer
Electric: Circuit Breakers, Generator Hookup
Equipment: Generator
Exterior: Wood Frame, Clapboard
Flooring: Tile, Wood
Foundation: Poured Concrete
Lot: Rural, Open Lot, Rolling Slope, Landscaped, Wooded
Parking: Gravel,5 - 10 Spaces, Storage
Road Surface: Gravel, Dirt
Sewer: Septic Tank
Special View Info: Mountain(s), Scenic
SQ FT Above Grade: 1728
SQ FT Below Grade: 0
Total Rooms: 5
Water: Well
Water Body Name: Patten Bay
Wooded: Yes
Listed By / Shown By
Listed By
Agency Name: LandVest, Inc.
Agency Phone: 207-276-3840
Shown By
Agent Name: Kristen Tesseo
Agent Phone: (207) 446-0184
Agency Title: Sprague and Curtis Real Estate

Estimate Your Payment
Estimated Payment
$ 4,017.70 per month $3,060.15 Principal & Interest $556.50 Property Tax $401.04 Homeowner's InsuranceChange Payment Information

Listing data is derived in whole or in part from the Maine IDX & is for consumers' personal, noncommercial use only. Dimensions are approximate and not guaranteed. All data should be independently verified.© 2026 Maine Real Estate Information System, Inc. All Rights Reserved.
Privacy Policy / DMCA Notice / ADA Accessibility


This site is hosted, designed and copyright
© 1994 - 2026 by
Delta Media Group, Inc. -- Patent Pending --
1008 Surry Road | MLS# 1682006
This single family home located at 1008 Surry Road , Surry, ME 04684 is currently listed for sale with an asking price of $1,375,000. This property was built in 2014 and has 3 bedrooms and 2 full baths with 1728 sq. ft. Search Surry real estate on ktesseo.spragueandcurtis.com today.