KristenTesseo

BEDS2
BATHS2 full
SQUARE FEET1,370
MLS#1687992
STATUSActive
PROPERTY TYPEResidential - Condominium
Property Description
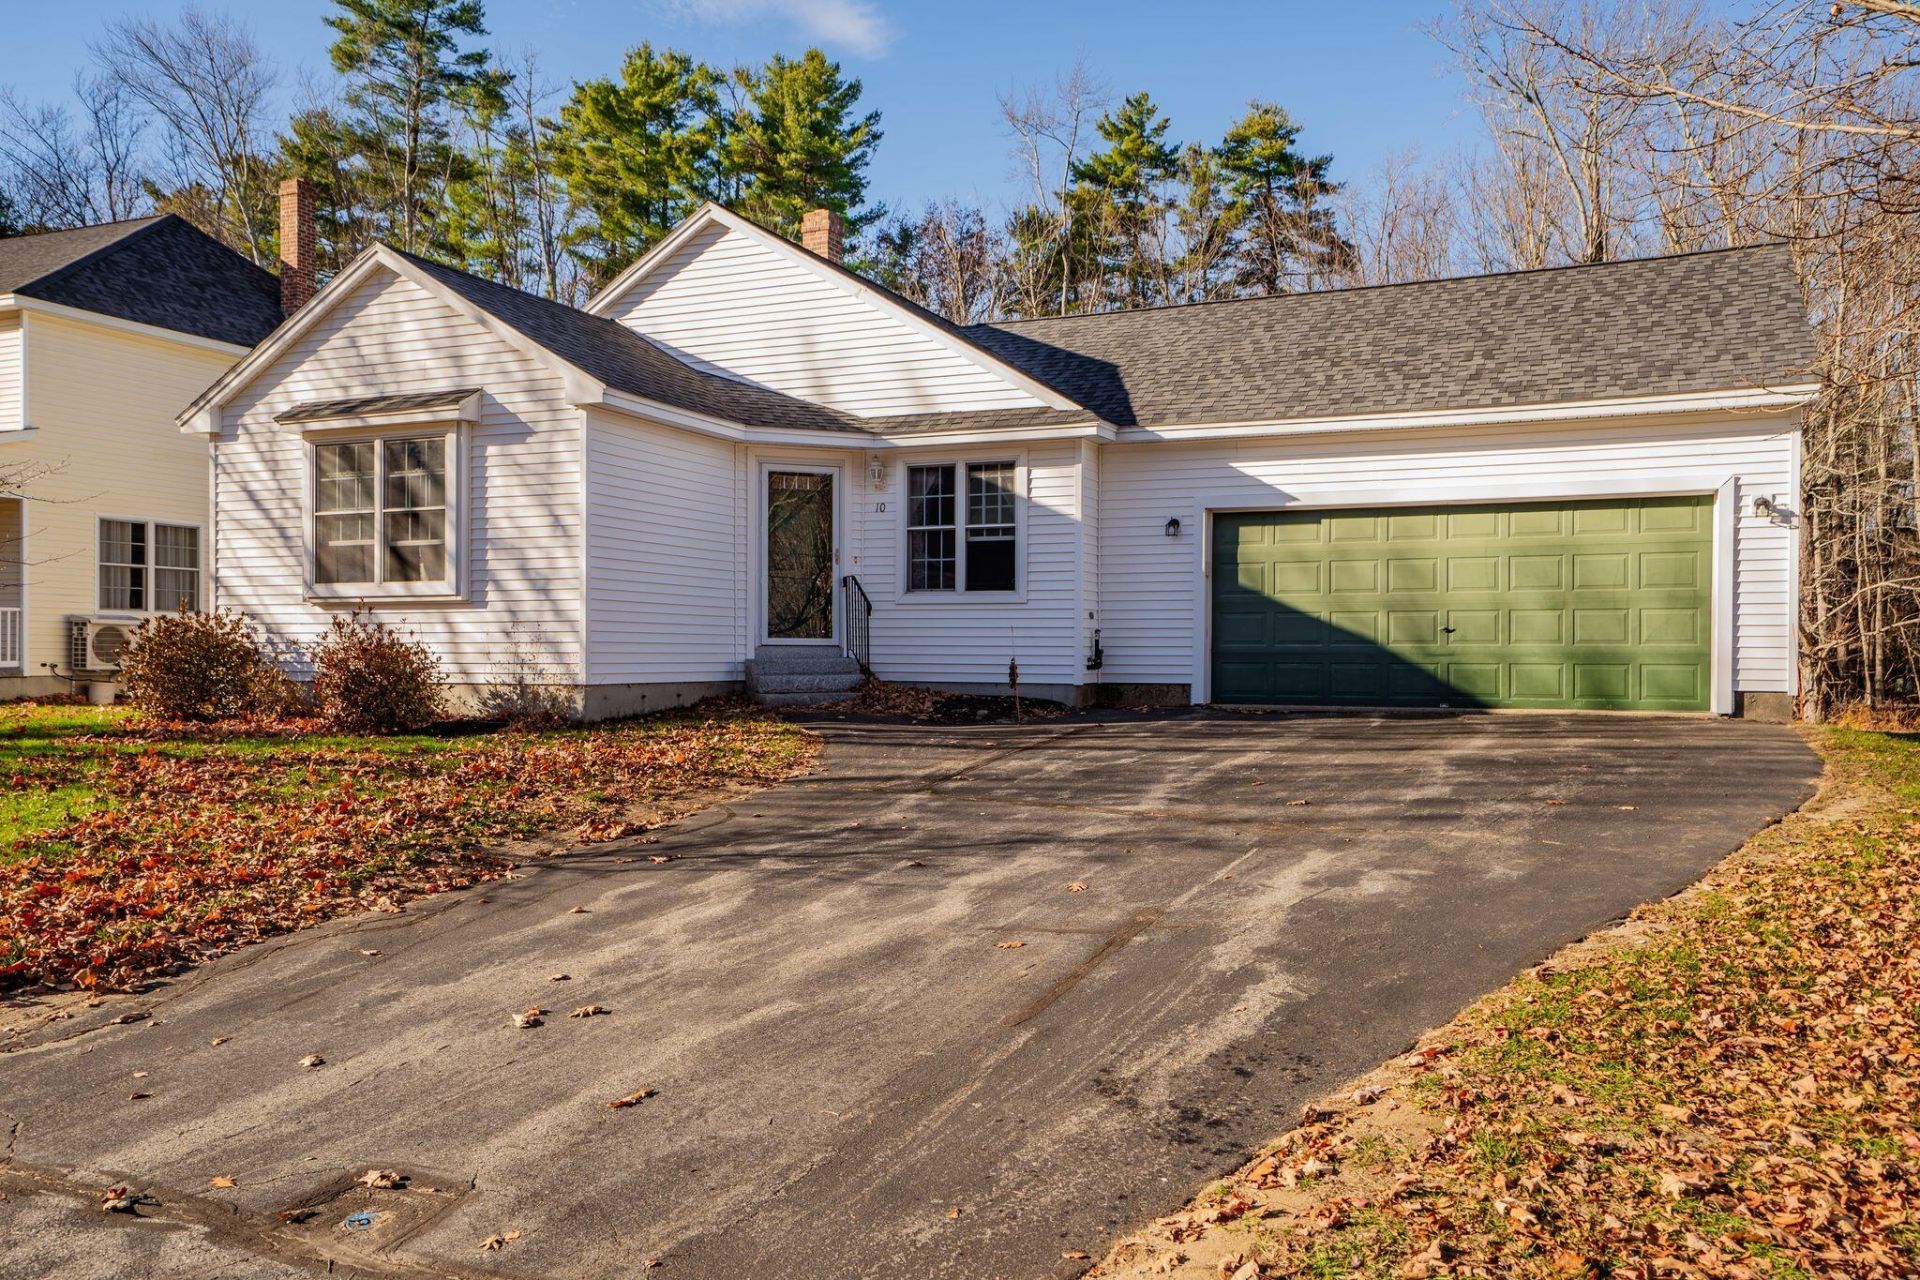
Single-level living, a spacious screened porch, and an attached two-car garage highlight this detached condominium, built in 2002, and located in Gorham's Park South community, one of Gorham's most convenient and welcoming neighborhoods of free standing house-o-miniums.The large bright living room features hardwood floors and sliding doors to the screened porch, an inviting spot for morning coffee or a quiet evening overlooking the lawn. The dine-in kitchen connects to the living room with a pass thru that balances the connection with separate spaces. The primary suite includes a walk-in closet and a private bath with a jetted tub and separate shower. The layout of the second bedroom and guest bath create a great space for guests and privacy. The shower in the guest bath was modified with a walk-in tub with seat to allow seller to age in place and could be an asset to those with similar needs. First floor laundry rounds out the convenience of first floor living.Recently installed mini-split heat pumps provide efficient and comfortable heating and cooling, supplementing the forced hot water heating system. The full basement offers generous storage, and the attached two-car garage provides convenience plus ample space for tools and seasonal gear.The screened porch overlooks the open back yard with trees for a sense of privacy. Convenient to Gorham Village and within easy reach of Portland, this home combines comfortable indoor spaces with room to enjoy the outdoors. The association handles the mowing, plowing and outdoor needs, providing easy living in one of Gorham's best locations.
Property Features
Property Type: Residential - Condominium
Basement: Yes
Basement: Interior Entry, Full, Unfinished
Garage: 2 car attached
Heating: Oil, Baseboard, Zoned
Home Style: Contemporary, Ranch
Roof Type: Shingle
Taxes: $5,720
Year Built: 2002
Feature Descriptions
Amenities: 1st Floor Primary Bedroom w/Bath, Bathtub, Main Level, Walk-in Closets, Primary Bedroom w/Bath
Appliances: Dishwasher, Dryer, Electric Range, Refrigerator, Washer
Association Fee: $262/Monthly
Condo Unit type: Condo
Electric: Circuit Breakers
Equipment: Internet Access Available
Exterior: Wood Frame, Vinyl Siding
Flooring: Carpet, Wood, Linoleum
Foundation: Slab
Lot: Neighborhood, Level, Sidewalks
Parking: Paved,1 - 4 Spaces, On Site, Garage Door Opener, Inside Entrance
Road Surface: Paved
Sewer: Public Sewer
SQ FT Above Grade: 1370
SQ FT Below Grade: 0
Total Rooms: 4
Water: Public
Listed By / Shown By
Listed By
Agency Name: Demetria Real Estate
Agency Phone: 207-839-5122
Shown By
Agent Name: Kristen Tesseo
Agent Phone: (207) 446-0184
Agency Title: Sprague and Curtis Real Estate

Estimate Your Payment
Estimated Payment
$ 1,722.70 per month $1,101.66 Principal & Interest $476.67 Property Tax $144.38 Homeowner's InsuranceChange Payment Information

Listing data is derived in whole or in part from the Maine IDX & is for consumers' personal, noncommercial use only. Dimensions are approximate and not guaranteed. All data should be independently verified.© 2026 Maine Real Estate Information System, Inc. All Rights Reserved.
Privacy Policy / DMCA Notice / ADA Accessibility


This site is hosted, designed and copyright
© 1994 - 2026 by
Delta Media Group, Inc. -- Patent Pending --
10 Samantha Drive , Unit 48 | MLS# 1687992
This condo located at 10 Samantha Drive , Unit 48, Gorham, ME 04038 is currently listed for sale with an asking price of $495,000. This property was built in 2002 and has 2 bedrooms and 2 full baths with 1370 sq. ft. Search Gorham real estate on ktesseo.spragueandcurtis.com today.