KristenTesseo

BEDS3
BATHS1 full
SQUARE FEET1,166
MLS#1682620
STATUSActive
PROPERTY TYPEResidential - Single Family
Property Description
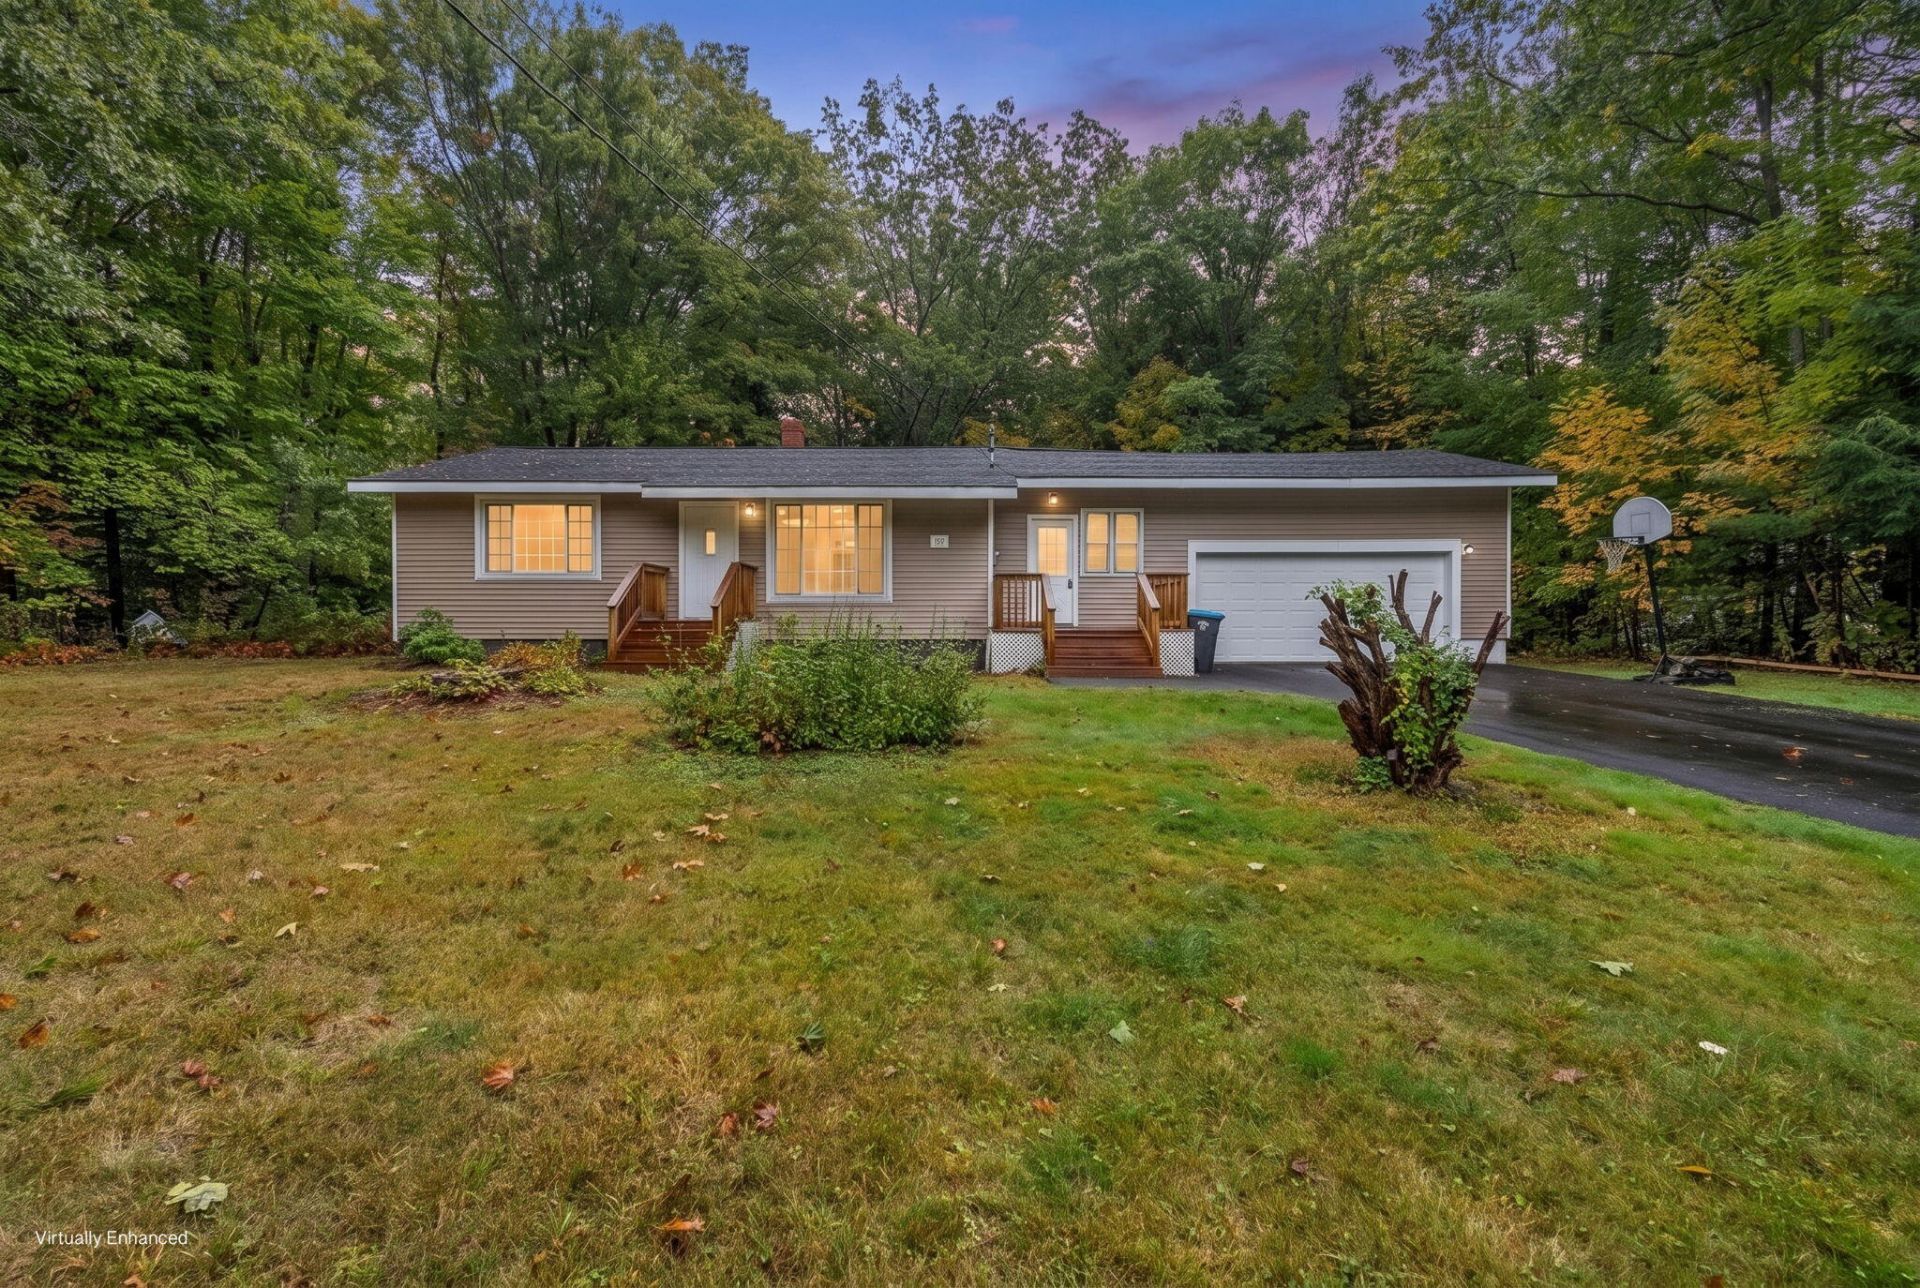
Welcome to 10 Reba Lane! This is a centrally located, private home. It's located close to Dundee Park in a quiet, residential part of Windham. This ranch-style home allows for one-floor living while remaining spacious and welcoming. This home offers opportunity for both first-time home buyers, and people looking to right size without sacrificing creature comforts and functionality. Plenty of garage space, a convenient layout, and a fantastic location make this a great home for every lifestyle you could dream of. Upon entering the breezeway, you are greeted by the high ceilings, and a sliding glass door inviting you to the backyard. The kitchen has been completely updated, with stainless steel appliances, and newer cabinets and countertops. This home gets lots of natural light, especially through the big windows in the living room and primary bedroom. The partially finished basement means an abundance of room for storage, entertaining, and so much more. A perfect location: it's easy to commute to Portland, Oxford, and to Lewiston/Auburn. Schedule your showing today! All paperwork has been filed to permit the basement, the sellers are just waiting on final approval from the town.
Property Features
Property Type: Residential - Single Family
Basement: Yes
Basement: Interior Entry, Full, Unfinished
Garage: 2
Heating: Oil, Forced Air
Home Style: Ranch
Lot Size: 1.00 Acres
Roof Type: Shingle
Taxes: $4,917
Year Built: 1968
Feature Descriptions
Amenities: 1st Floor Bedroom
Appliances: Dishwasher, Dryer, Microwave, Electric Range, Refrigerator, Washer
Electric: Circuit Breakers
Exterior: Wood Frame, Vinyl Siding
Flooring: Vinyl, Wood
Foundation: Poured Concrete
Lot: Near Public Beach, Near Town, Level, Near Public Transit
Parking: Paved,1 - 4 Spaces
Sewer: Private Sewer
SQ FT Above Grade: 1166
SQ FT Below Grade: 0
Total Rooms: 6
Water: None
Listed By / Shown By
Listed By
Agency Name: Keller Williams Realty
Agency Phone: 207-879-9800
Shown By
Agent Name: Kristen Tesseo
Agent Phone: (207) 446-0184
Agency Title: Sprague and Curtis Real Estate

Estimate Your Payment
Estimated Payment
$ 1,542.50 per month $1,001.50 Principal & Interest $409.75 Property Tax $131.25 Homeowner's InsuranceChange Payment Information

Listing data is derived in whole or in part from the Maine IDX & is for consumers' personal, noncommercial use only. Dimensions are approximate and not guaranteed. All data should be independently verified.© 2026 Maine Real Estate Information System, Inc. All Rights Reserved.
Privacy Policy / DMCA Notice / ADA Accessibility


This site is hosted, designed and copyright
© 1994 - 2026 by
Delta Media Group, Inc. -- Patent Pending --
10 Reba Lane | MLS# 1682620
This single family home located at 10 Reba Lane, Windham, ME 04062 is currently listed for sale with an asking price of $450,000. This property was built in 1968 and has 3 bedrooms and 1 full baths with 1166 sq. ft. Search Windham real estate on ktesseo.spragueandcurtis.com today.