KristenTesseo

BEDS3
BATHS2 full
SQUARE FEET2,813
MLS#1682658
STATUSActive
PROPERTY TYPEResidential - Single Family
SCHOOLRSU 21
Property Description
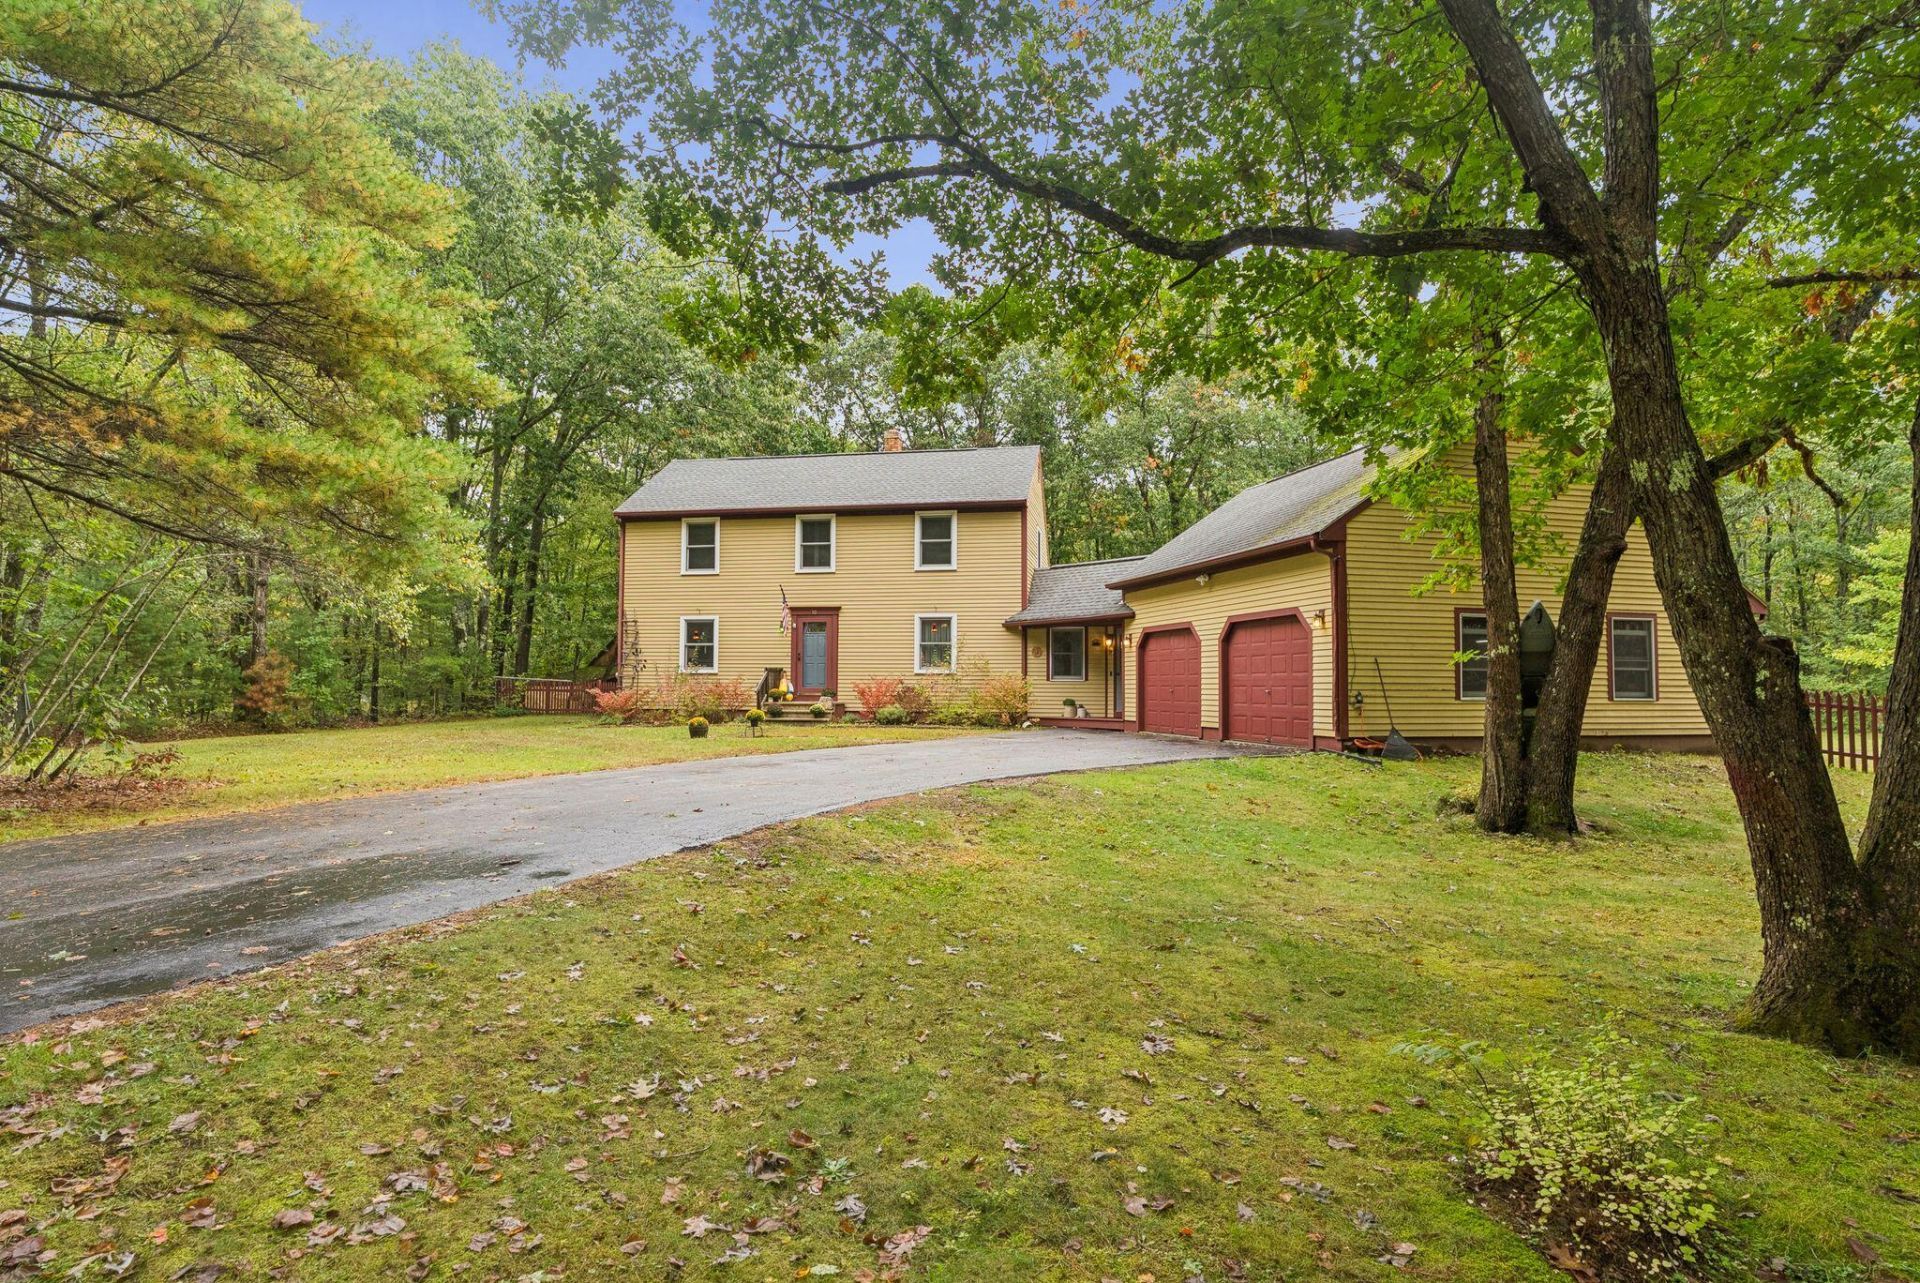
Welcome to 10 Portage Way, where the Mousam River winds around the subdivision and residents can access the water at the end of the cul-de-sac. If you love nature, privacy and are looking to kick the oil habit, this home is your jam!! This spacious Salt Box sits on 3 acres of wooded bliss with trails out back for all season enjoyment. A Trex deck and pergola overlook the fenced-in, dog-ready back yard. Spacious and welcoming inside with a smart mudroom breezeway that greets you. The first floor den could serve as a bedroom with three more above. But the coolest feature of this home is the super-efficient wood pellet boiler. It cost the Sellers just $1300 in pellets to heat this nearly 2000 square foot home all last year. At nearly $6 a gallon for home heating oil right now and the average use for a home this size, that would've been about $7000 in oil deliveries. This is the one you've been waiting for. Come take a look for yourself!!
Property Features
Property Type: Residential - Single Family
Basement: Yes
Basement: Doghouse, Finished, Full
Cooling: Other, Window Unit(s)
Garage: 2
Heating: Electric, Pellets, Baseboard, Hot Water, Zoned
Home Style: Colonial, Saltbox
Lot Size: 3.10 Acres
Roof Type: Shingle
Taxes: $6,132
Year Built: 1985
Feature Descriptions
Amenities: Attic, Bathtub, Pantry, Storage
Appliances: Dishwasher, Electric Range, Refrigerator
Electric: Circuit Breakers
Exterior: Wood Frame, Wood Siding
Flooring: Carpet, Laminate, Tile
Foundation: Poured Concrete
Lot: Abuts Conservation, Interior Lot, Neighborhood, Rural, Subdivided, Level, Wooded
Parking: Paved,1 - 4 Spaces,5 - 10 Spaces, Off Street, Garage Door Opener, Inside Entrance, Storage
Road Surface: Paved
Sewer: Septic Design Available, Septic Tank
Special View Info: Trees/Woods
SQ FT Above Grade: 1949
SQ FT Below Grade: 864
Total Rooms: 8
Water: Private, Well
Wooded: Yes
Local Schools
School District: RSU 21
Listed By / Shown By
Listed By
Agency Name: Pack Maynard and Associates
Agency Phone: 207-967-3883
Shown By
Agent Name: Kristen Tesseo
Agent Phone: (207) 446-0184
Agency Title: Sprague and Curtis Real Estate

Estimate Your Payment
Estimated Payment
$ 2,210.13 per month $1,502.26 Principal & Interest $511.00 Property Tax $196.88 Homeowner's InsuranceChange Payment Information

Listing data is derived in whole or in part from the Maine IDX & is for consumers' personal, noncommercial use only. Dimensions are approximate and not guaranteed. All data should be independently verified.© 2026 Maine Real Estate Information System, Inc. All Rights Reserved.
Privacy Policy / DMCA Notice / ADA Accessibility


This site is hosted, designed and copyright
© 1994 - 2026 by
Delta Media Group, Inc. -- Patent Pending --
10 Portage Way | MLS# 1682658
This single family home located at 10 Portage Way, Kennebunk, ME 04043 is currently listed for sale with an asking price of $675,000. This property was built in 1985 and has 3 bedrooms and 2 full baths with 2813 sq. ft. Portage Way is located within the RSU 21 school district. Search Kennebunk real estate on ktesseo.spragueandcurtis.com today.