KristenTesseo

BEDS2
BATHS1 full
SQUARE FEET784
MLS#1682558
STATUSActive
PROPERTY TYPEResidential -
Property Description
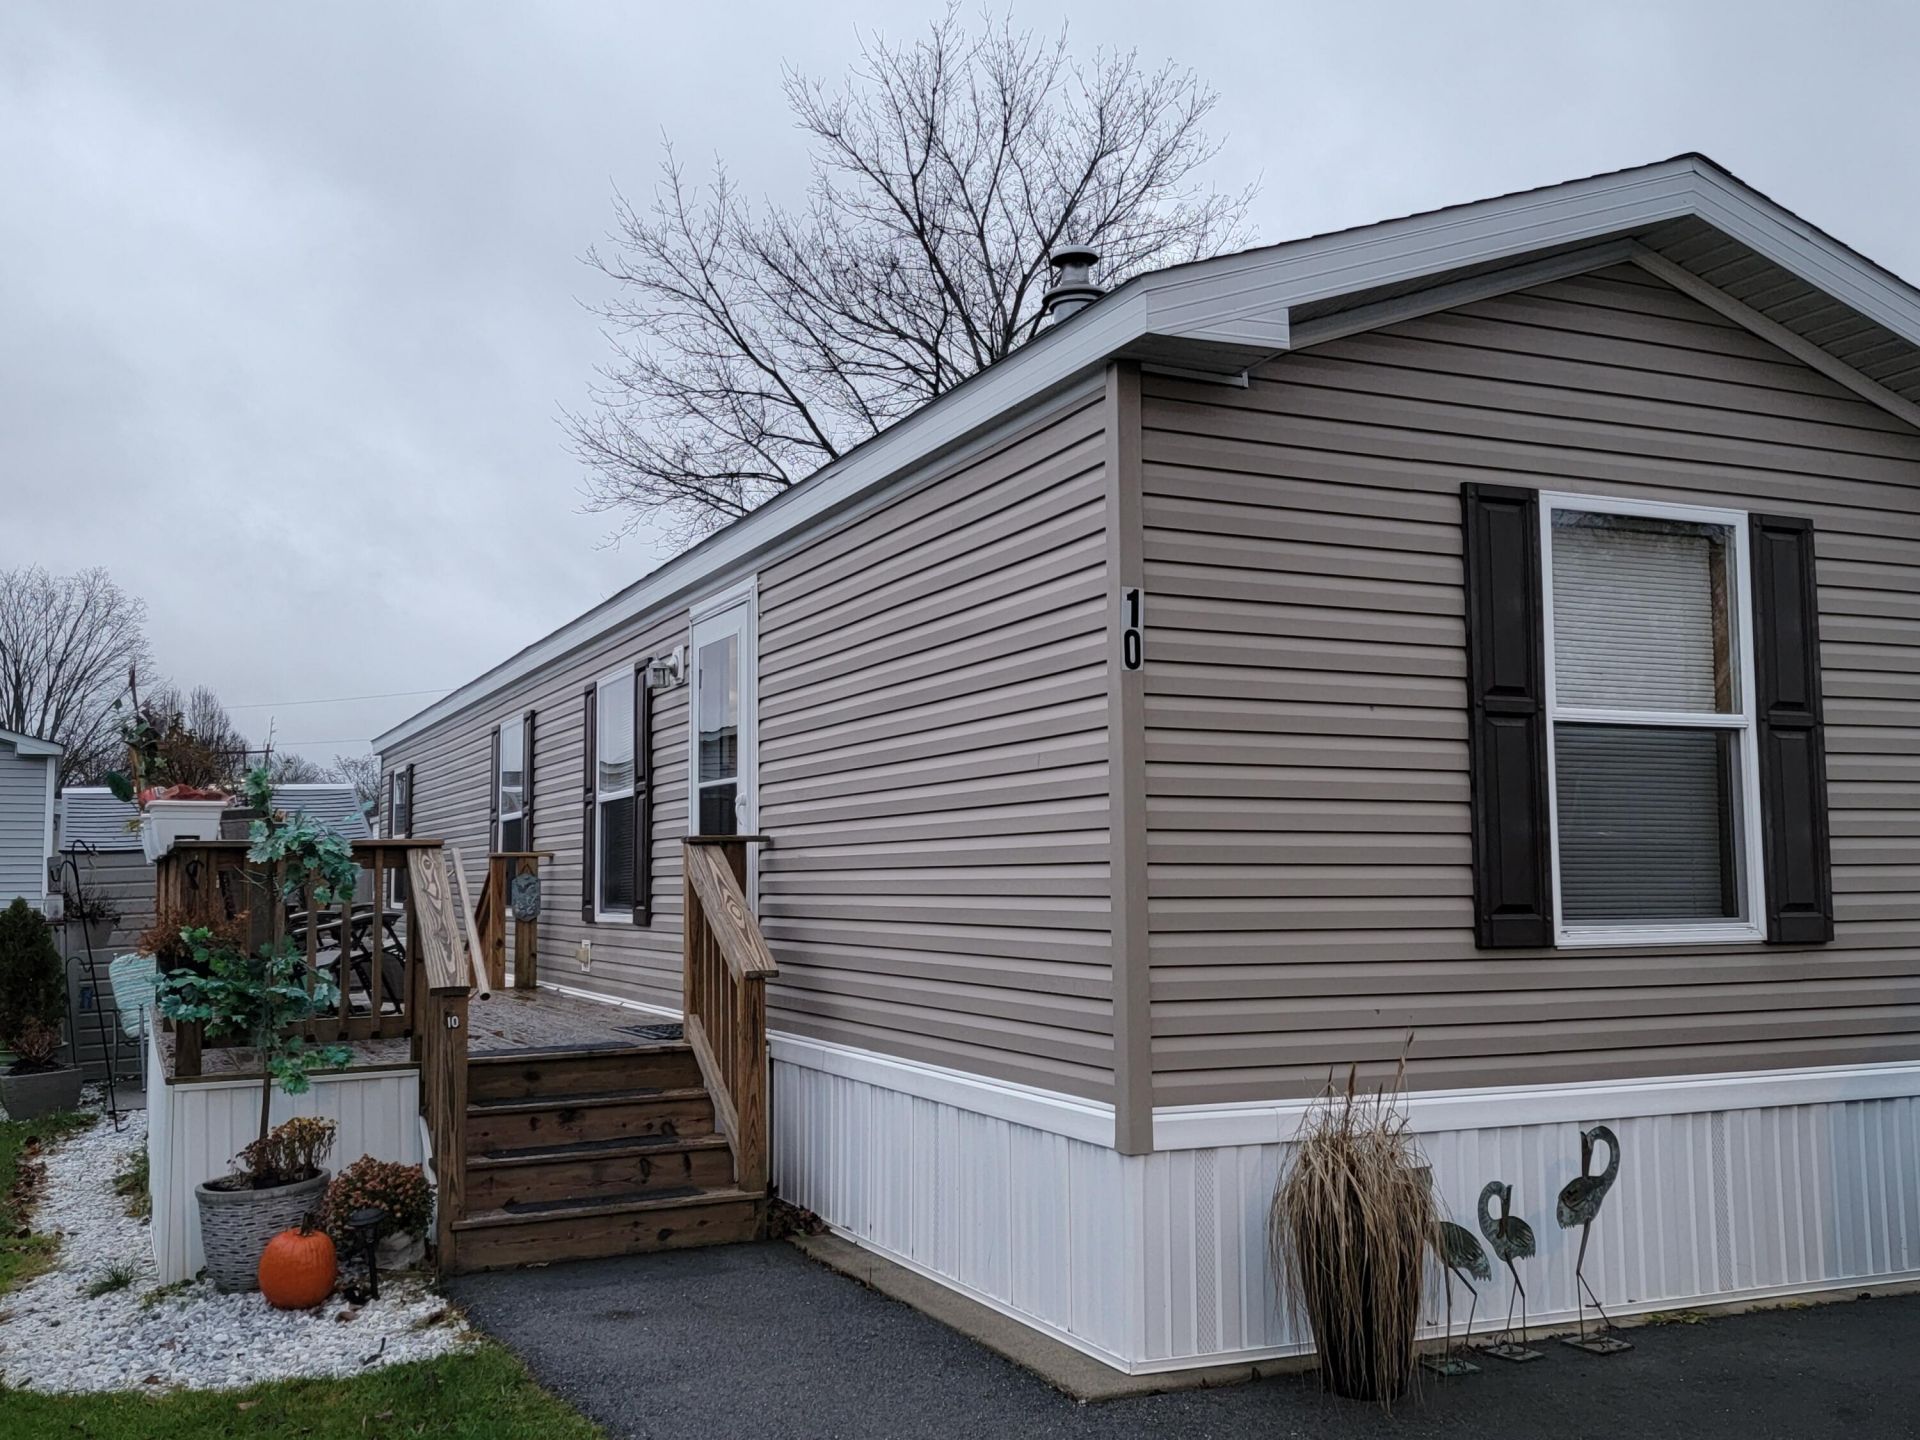
Enjoy the natural sunlight and spacious one-level living of the open space layout in your 2015 home. There's an abundance of cabinet and counter space in your updated kitchen with stainless-steel appliances, including a Samsung refrigerator, six-burner gas range and overhead microwave that vents outside, along with a breakfast bar and dining area. You'll appreciate the privacy of bedrooms at either end of the home and the convenience of having a dedicated laundry area, with a washer and dryer already there for you. The insulated double pane tilt-in windows will keep things just the right temp, along with the fans on the tall ceilings with overhead lighting. With the low maintenance of vinyl siding and matching shed, which also helps to provide outdoor privacy, you'll be able to take in some sunshine on your freshly-stained large deck and spend time around the fire pit on the stone patio. Conveniently located for Rte 1 and I-95 travel, as well as nearby shopping and dining down the road. Schedule your showing today!
Property Features
Property Type: Residential -
Basement: Not Applicable, None, Slab
Heating: Propane, Forced Air
Home Style: Other
Roof Type: Shingle
Taxes: $1,011
Year Built: 2015
Feature Descriptions
Amenities: 1st Floor Bedroom, Bathtub, Main Level, Washer Hookup, Shower
Appliances: Dryer, Microwave, Gas Range, Refrigerator, Washer
Association Fee: $735/Monthly
Electric: Circuit Breakers, Underground
Exterior: Mobile, Vinyl Siding
Flooring: Carpet, Laminate, Vinyl
Foundation: Slab
Lot: Mobile Home Park, Near Shopping, Near Turnpike/Interstate, Near Town, Neighborhood, Ground Lease, Level
Parking: Paved,1 - 4 Spaces, On Site
Road Surface: Paved
Sewer: Public Sewer
SQ FT Above Grade: 784
SQ FT Below Grade: 0
Total Rooms: 5
Water: Public
Room Sizes
Bedroom 2: 8 X 12 Level - First
Kitchen: 11 X 12 Level - First
Other Room 2: 8 X 3 Level - First
Bedroom 1: 10 X 12 Level - First
Living Room: 15 X 12 Level - First
Listed By / Shown By
Listed By
Agency Name: Keller Williams Coastal and Lakes & Mountains Realty
Agency Phone: 603-610-8500
Shown By
Agent Name: Kristen Tesseo
Agent Phone: (207) 446-0184
Agency Title: Sprague and Curtis Real Estate

Estimate Your Payment
Estimated Payment
$ 348.56 per month $233.68 Principal & Interest $84.25 Property Tax $30.63 Homeowner's InsuranceChange Payment Information

Listing data is derived in whole or in part from the Maine IDX & is for consumers' personal, noncommercial use only. Dimensions are approximate and not guaranteed. All data should be independently verified.© 2026 Maine Real Estate Information System, Inc. All Rights Reserved.
Privacy Policy / DMCA Notice / ADA Accessibility


This site is hosted, designed and copyright
© 1994 - 2026 by
Delta Media Group, Inc. -- Patent Pending --
10 Blackberry Place | MLS# 1682558
This home located at 10 Blackberry Place, Kittery, ME 03904 is currently listed for sale with an asking price of $105,000. This property was built in 2015 and has 2 bedrooms and 1 full baths with 784 sq. ft. Search Kittery real estate on ktesseo.spragueandcurtis.com today.