KristenTesseo

BEDS3
BATHS2 full
SQUARE FEET1,640
MLS#1682996
STATUSActive
PROPERTY TYPEResidential - Condominium
Property Description
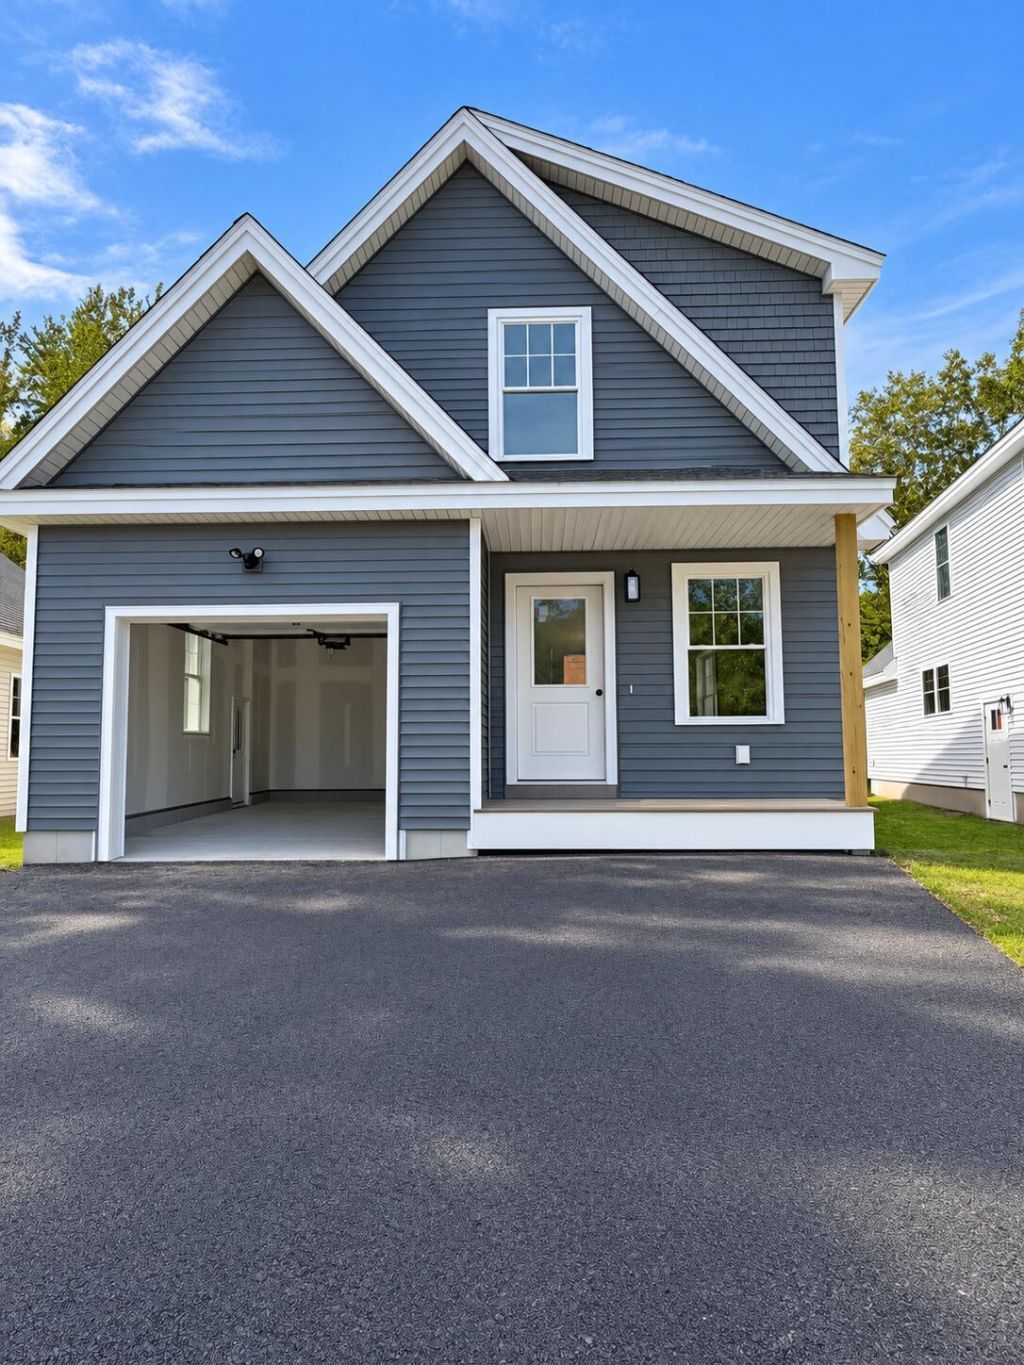
Welcome to The Forest, a desirable 61-unit detached condominium community ideally located just minutes from the beach, adjacent to local schools, and with easy access to major routes for convenient commuting. This well-appointed home offers 1st floor primary and an additional 2 bedrooms upstairs, 2 bathrooms and a thoughtfully designed layout, the home balances comfort and functionality for everyday living. Enjoy the convenience of first-floor laundry, a one-car garage, and low-maintenance condo living without sacrificing privacy. Whether you're heading to the beach, running errands, or settling in for a quiet evening, this home delivers the perfect combination of location, space, and lifestyle. Don't miss your opportunity to be part of this sought-after community. ***Finished photo's are of a different model***Please refer to floorplans and specs for finishes. DIRECTIONS: Directly across the street from Old Orchard Beach High School.
Property Features
Property Type: Residential - Condominium
Basement: Yes
Basement: Doghouse, Full, Unfinished
Cooling: Heat Pump
Garage: 1 car attached
Heating: Electric, Baseboard, Heat Pump
Home Style: Colonial
Lot Size: 10.39 Acres
Roof Type: Shingle
Taxes: $1
Year Built: 2026
Feature Descriptions
Amenities: 1st Floor Bedroom, Main Level, Washer Hookup, Shower, Storage, Walk-in Closets, Primary Bedroom w/Bath
Appliances: Dishwasher, Microwave, Electric Range, Refrigerator
Association Fee: $170/Monthly
Condo Building #: 10 Black Birch
Condo Unit type: Condo
Electric: Circuit Breakers
Exterior: Wood Frame, Vinyl Siding
Flooring: Carpet, Ceramic Tile, Hardwood
Foundation: Poured Concrete
Lot: Abuts Conservation, Near Country Club, Near Golf Course, Near Shopping, Near Turnpike/Interstate, Neighborhood, Level, Open Lot
Parking: Paved,1 - 4 Spaces, Garage Door Opener, Inside Entrance
Road frontage: Private Road
Road Surface: Paved
Sewer: Public Sewer
SQ FT Above Grade: 1640
SQ FT Below Grade: 0
Total Rooms: 6
Water: Public
Listed By / Shown By
Listed By
Agency Name: Heart & Home Realty
Agency Phone: 207-604-9880
Shown By
Agent Name: Kristen Tesseo
Agent Phone: (207) 446-0184
Agency Title: Sprague and Curtis Real Estate

Estimate Your Payment
Estimated Payment
$ 1,447.49 per month $1,279.70 Principal & Interest $0.08 Property Tax $167.71 Homeowner's InsuranceChange Payment Information

Listing data is derived in whole or in part from the Maine IDX & is for consumers' personal, noncommercial use only. Dimensions are approximate and not guaranteed. All data should be independently verified.© 2026 Maine Real Estate Information System, Inc. All Rights Reserved.
Privacy Policy / DMCA Notice / ADA Accessibility


This site is hosted, designed and copyright
© 1994 - 2026 by
Delta Media Group, Inc. -- Patent Pending --
10 Black Birch Way , Unit 10 | MLS# 1682996
This condo located at 10 Black Birch Way , Unit 10, Old Orchard Beach, ME 04064 is currently listed for sale with an asking price of $575,000. This property was built in 2026 and has 3 bedrooms and 2 full baths with 1640 sq. ft. Search Old Orchard Beach real estate on ktesseo.spragueandcurtis.com today.