KristenTesseo

BEDS1
BATHS1 full 1 partial
SQUARE FEET998
MLS#1682735
STATUSActive
PROPERTY TYPEResidential - Condominium
SCHOOLKittery Public Schools
Property Description
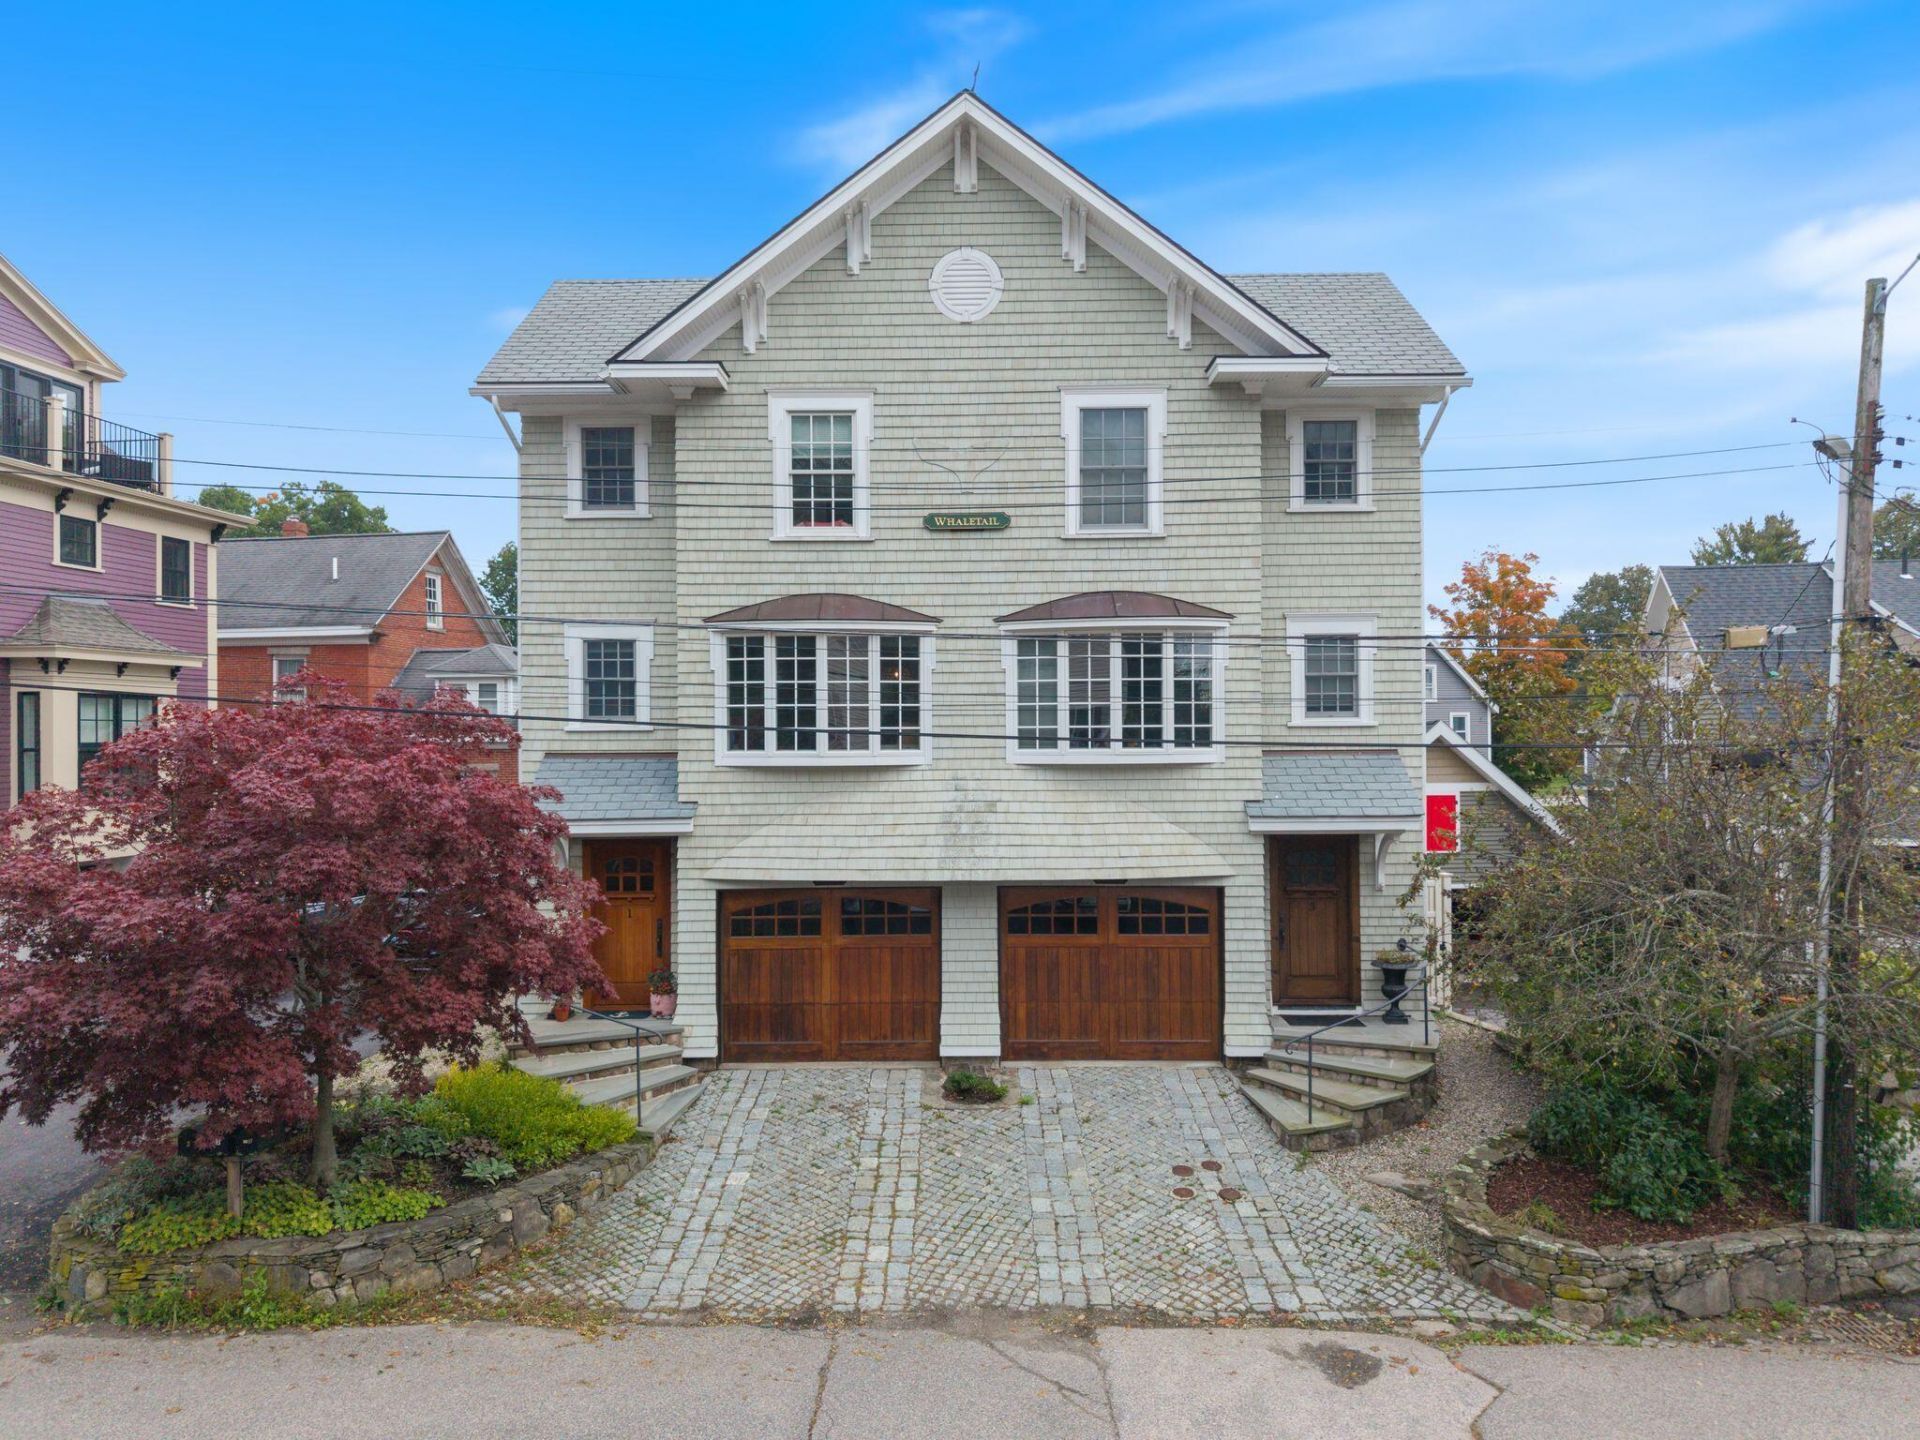
Welcome to Whaletail, a deluxe townhouse in Kittery, perfectly located between the Foreside and Downtown Portsmouth. Off-street parking, a private pocket garden, heated floors and a garage are a rare find in this location, and are just some of the highlights. Entering through the direct entry garage, a mudroom makes up the landing between the basement and the main level. Upstairs you'll find a generous half bath, inviting living room, and eat-in kitchen. On the third level is light-filled primary suite featuring laundry and an oversized bedroom (with skylight!) and ensuite bathroom. With no HOA restrictions, this townhouse has endless possibilities; a primary home, a rental, investment opportunity or pied-a-terre. Location alone is a reason to consider this stunning property- surrounded by shops and restaurants, close to the major highways, an hour from skiing, and minutes to the ocean. You don't want miss the opportunity to call this fantastic townhome yours.
Property Features
Property Type: Residential - Condominium
Basement: Yes
Basement: Interior Entry, Partial
Cooling: Other
Garage: 1
Heating: Gas Bottled, Direct Vent Furnace, Forced Air, Zoned, R
Home Style: Other, Shingle
Roof Type: Shingle
Taxes: $6,568
Year Built: 2015
Feature Descriptions
Amenities: Fenced, Upper Level, Storage, Primary Bedroom w/Bath
Appliances: Dishwasher, Disposal, Dryer, Gas Range, Refrigerator, Wall Oven, Washer, Other
Association Fee: $200/Monthly
Condo Unit type: Condo
Electric: Circuit Breakers
Exterior: Wood Frame, Shingle Siding
Flooring: Concrete, Tile, Wood
Foundation: Poured Concrete
Lot: Near Shopping, Near Turnpike/Interstate, Near Town, Neighborhood, Level, Landscaped
Parking: Other,1 - 4 Spaces, Garage Door Opener, Inside Entrance, Heated Garage
Road Surface: Paved
Sewer: Public Sewer
SQ FT Above Grade: 998
SQ FT Below Grade: 0
Total Rooms: 4
Water: Public
Room Sizes
Kitchen: 8.9 X 7 Level - Second
Dining Room: 10.7 X 9.69 Level - Second
Living Room: 10.9 X 9.19 Level - Second
Primary Bedroom: 18.6 X 10.3 Level - Third
Local Schools
School District: Kittery Public Schools
Listed By / Shown By
Listed By
Agency Name: The Aland Realty Group, LLC
Agency Phone: 603-501-0463
Shown By
Agent Name: Kristen Tesseo
Agent Phone: (207) 446-0184
Agency Title: Sprague and Curtis Real Estate

Estimate Your Payment
Estimated Payment
$ 2,332.05 per month $1,577.93 Principal & Interest $547.33 Property Tax $206.79 Homeowner's InsuranceChange Payment Information

Listing data is derived in whole or in part from the Maine IDX & is for consumers' personal, noncommercial use only. Dimensions are approximate and not guaranteed. All data should be independently verified.© 2026 Maine Real Estate Information System, Inc. All Rights Reserved.
Privacy Policy / DMCA Notice / ADA Accessibility


This site is hosted, designed and copyright
© 1994 - 2026 by
Delta Media Group, Inc. -- Patent Pending --
1 Stimson Street, Unit 2 | MLS# 1682735
This condo located at 1 Stimson Street, Unit 2, Kittery, ME 03904 is currently listed for sale with an asking price of $709,000. This property was built in 2015 and has 1 bedrooms and 1 full and 1 partial baths with 998 sq. ft. Stimson Street, Unit 2 is located within the Kittery Public Schools school district. Search Kittery real estate on ktesseo.spragueandcurtis.com today.