KristenTesseo

BEDS3
BATHS1 full
SQUARE FEET1,190
MLS#1681867
STATUSPending
PROPERTY TYPEResidential - Single Family
SCHOOLRSU 05
Property Description
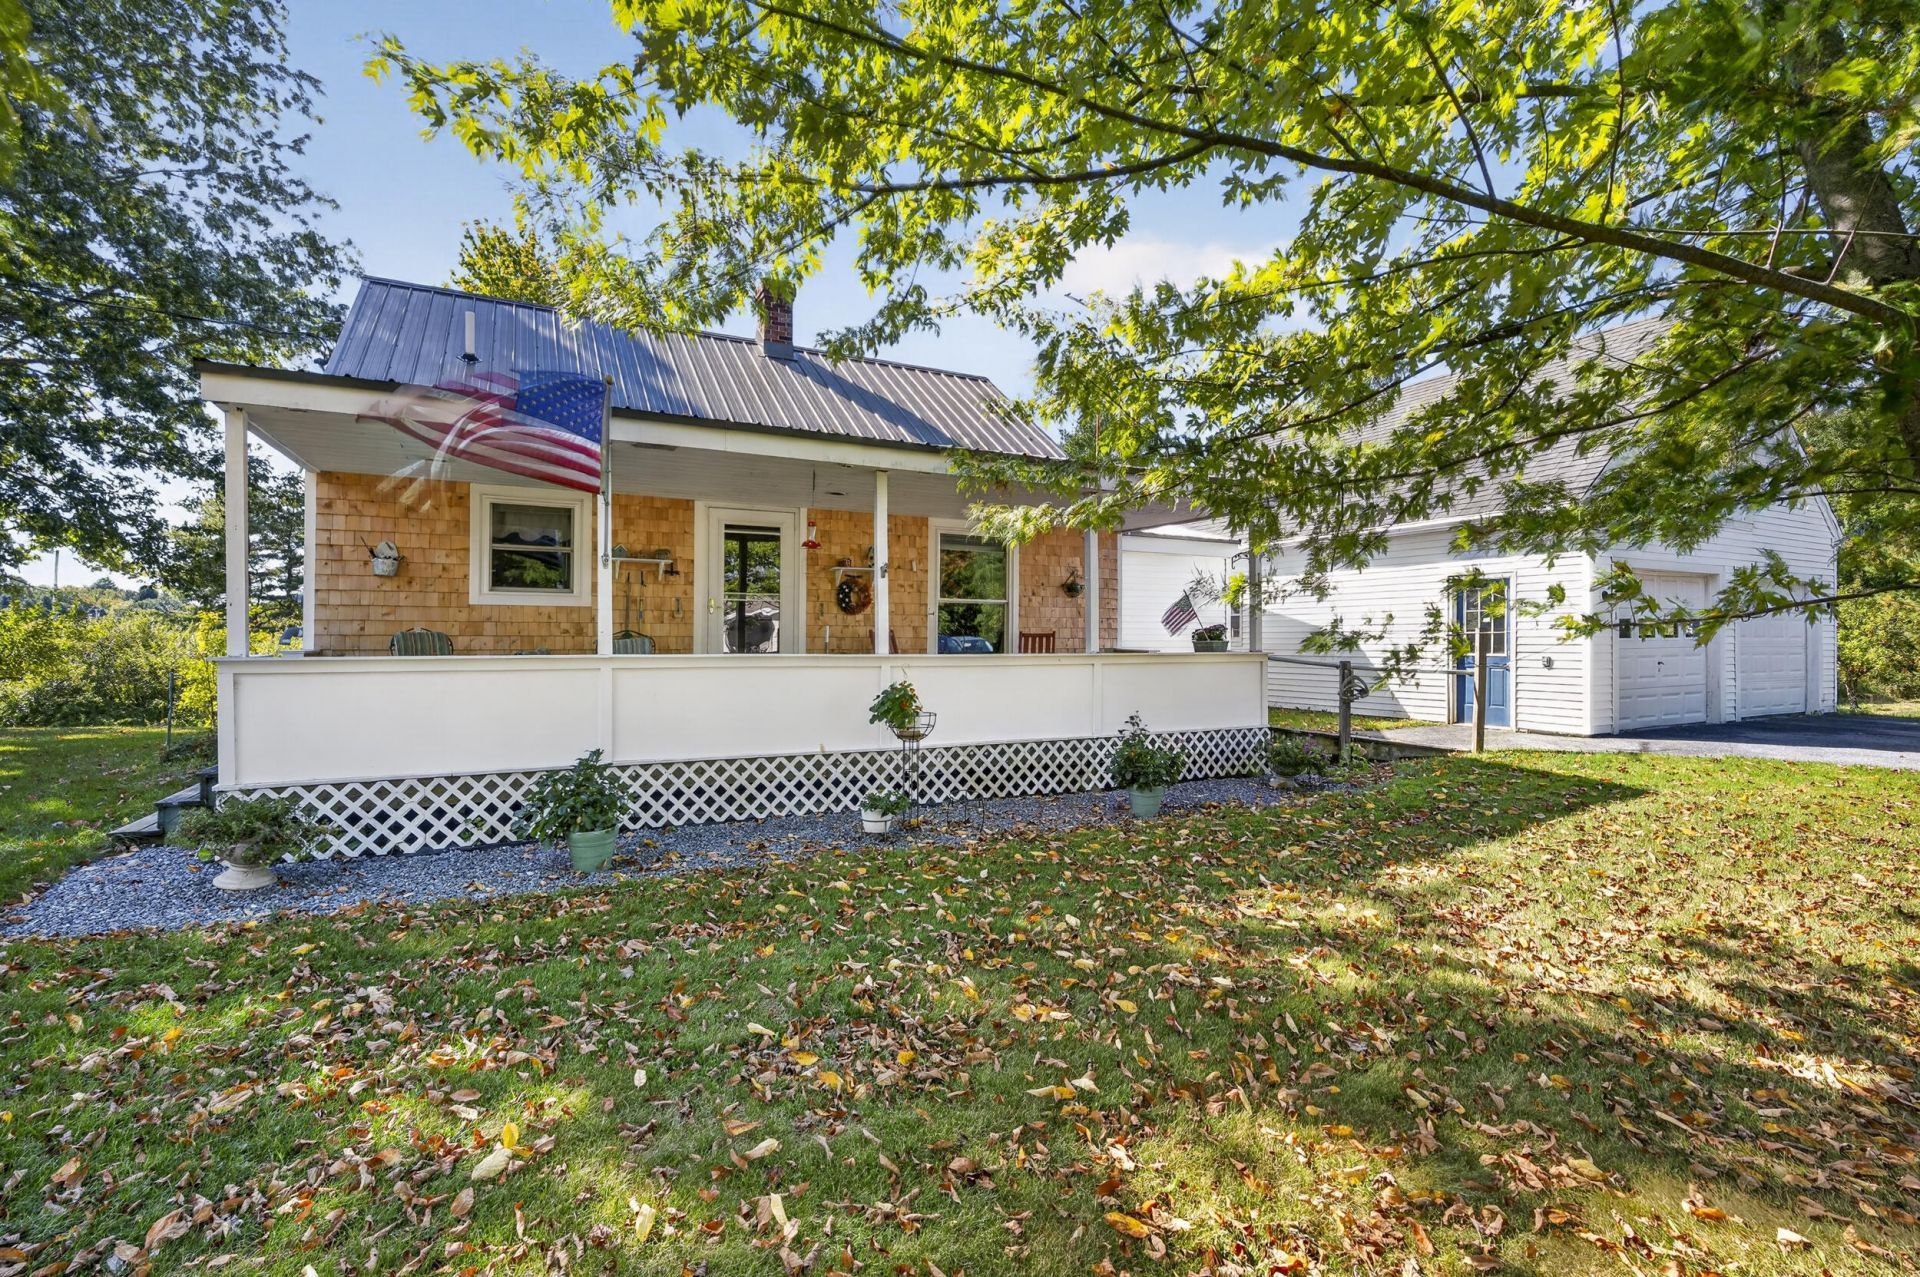
Welcome to 1 Reaves Lane in Freeport. This charming home offers a flexible layout and many updates. The first-floor primary bedroom with a cathedral ceiling and laundry provides convenient one-level living. The bright eat-in kitchen features newer appliances, warm maple cabinetry, generous counter space, and a sunny dining area with direct access to the back deck. The inviting wood-paneled living room is open to the kitchen-dining area. Two additional bedrooms on the second floor could also serve as a home office or hobby room. Updated systems?a newer metal roof and efficient heating and cooling via a 2019 propane boiler and a 2024 heat pump. A welcoming front porch overlooks the established yard, while the oversized detached garage provides excellent space for vehicles, storage, and/or a workshop. A Generac automatic generator is included, providing peace of mind during power outages. Just 5 minutes to downtown Freeport and offers easy access to I-295 for commuting.
Property Features
Property Type: Residential - Single Family
Basement: Yes
Basement: Interior Entry, Walk-Out Access, Unfinished
Garage: 2
Heating: Electric, Propane, Heat Pump, Hot Water
Home Style: Cape Cod, Farmhouse
Lot Size: 1.50 Acres
Roof Type: Metal, Shingle
Taxes: $4,223
Year Built: 1981
Feature Descriptions
Amenities: 1st Floor Bedroom, Main Level
Appliances: Dishwasher, Dryer, Microwave, Gas Range, Refrigerator, Washer
Electric: Circuit Breakers
Equipment: Generator
Exterior: Wood Frame, Shingle Siding, Vinyl Siding
Flooring: Carpet, Vinyl, Wood
Foundation: Poured Concrete
Lot: Near Turnpike/Interstate, Near Town, Rural, Corner Lot, Level, Rolling Slope
Parking: Paved,1 - 4 Spaces, On Site, Detached
Road frontage: Private Road
Road Surface: Gravel
Sewer: Private Sewer, Septic Tank
Special View Info: Fields, Trees/Woods
SQ FT Above Grade: 1190
SQ FT Below Grade: 0
Total Rooms: 5
Water: Private
Local Schools
School District: RSU 05
Listed By / Shown By
Listed By
Agency Name: Keller Williams Realty
Agency Contact: acartmell@kw.com
Shown By
Agent Name: Kristen Tesseo
Agent Phone: (207) 446-0184
Agency Title: Sprague and Curtis Real Estate

Estimate Your Payment
Estimated Payment
$ 1,406.64 per month $932.51 Principal & Interest $351.92 Property Tax $122.21 Homeowner's InsuranceChange Payment Information

Listing data is derived in whole or in part from the Maine IDX & is for consumers' personal, noncommercial use only. Dimensions are approximate and not guaranteed. All data should be independently verified.© 2026 Maine Real Estate Information System, Inc. All Rights Reserved.
Privacy Policy / DMCA Notice / ADA Accessibility


This site is hosted, designed and copyright
© 1994 - 2026 by
Delta Media Group, Inc. -- Patent Pending --
1 Reaves Lane | MLS# 1681867
This single family home located at 1 Reaves Lane, Freeport, ME 04032 is currently listed for sale with an asking price of $419,000. This property was built in 1981 and has 3 bedrooms and 1 full baths with 1190 sq. ft. Reaves Lane is located within the RSU 05 school district. Search Freeport real estate on ktesseo.spragueandcurtis.com today.