KristenTesseo

BEDS3
BATHS2 full 1 partial
SQUARE FEET2,047
MLS#1682664
STATUSActive
PROPERTY TYPEResidential - Single Family
SCHOOLYork Public Schools
Property Description
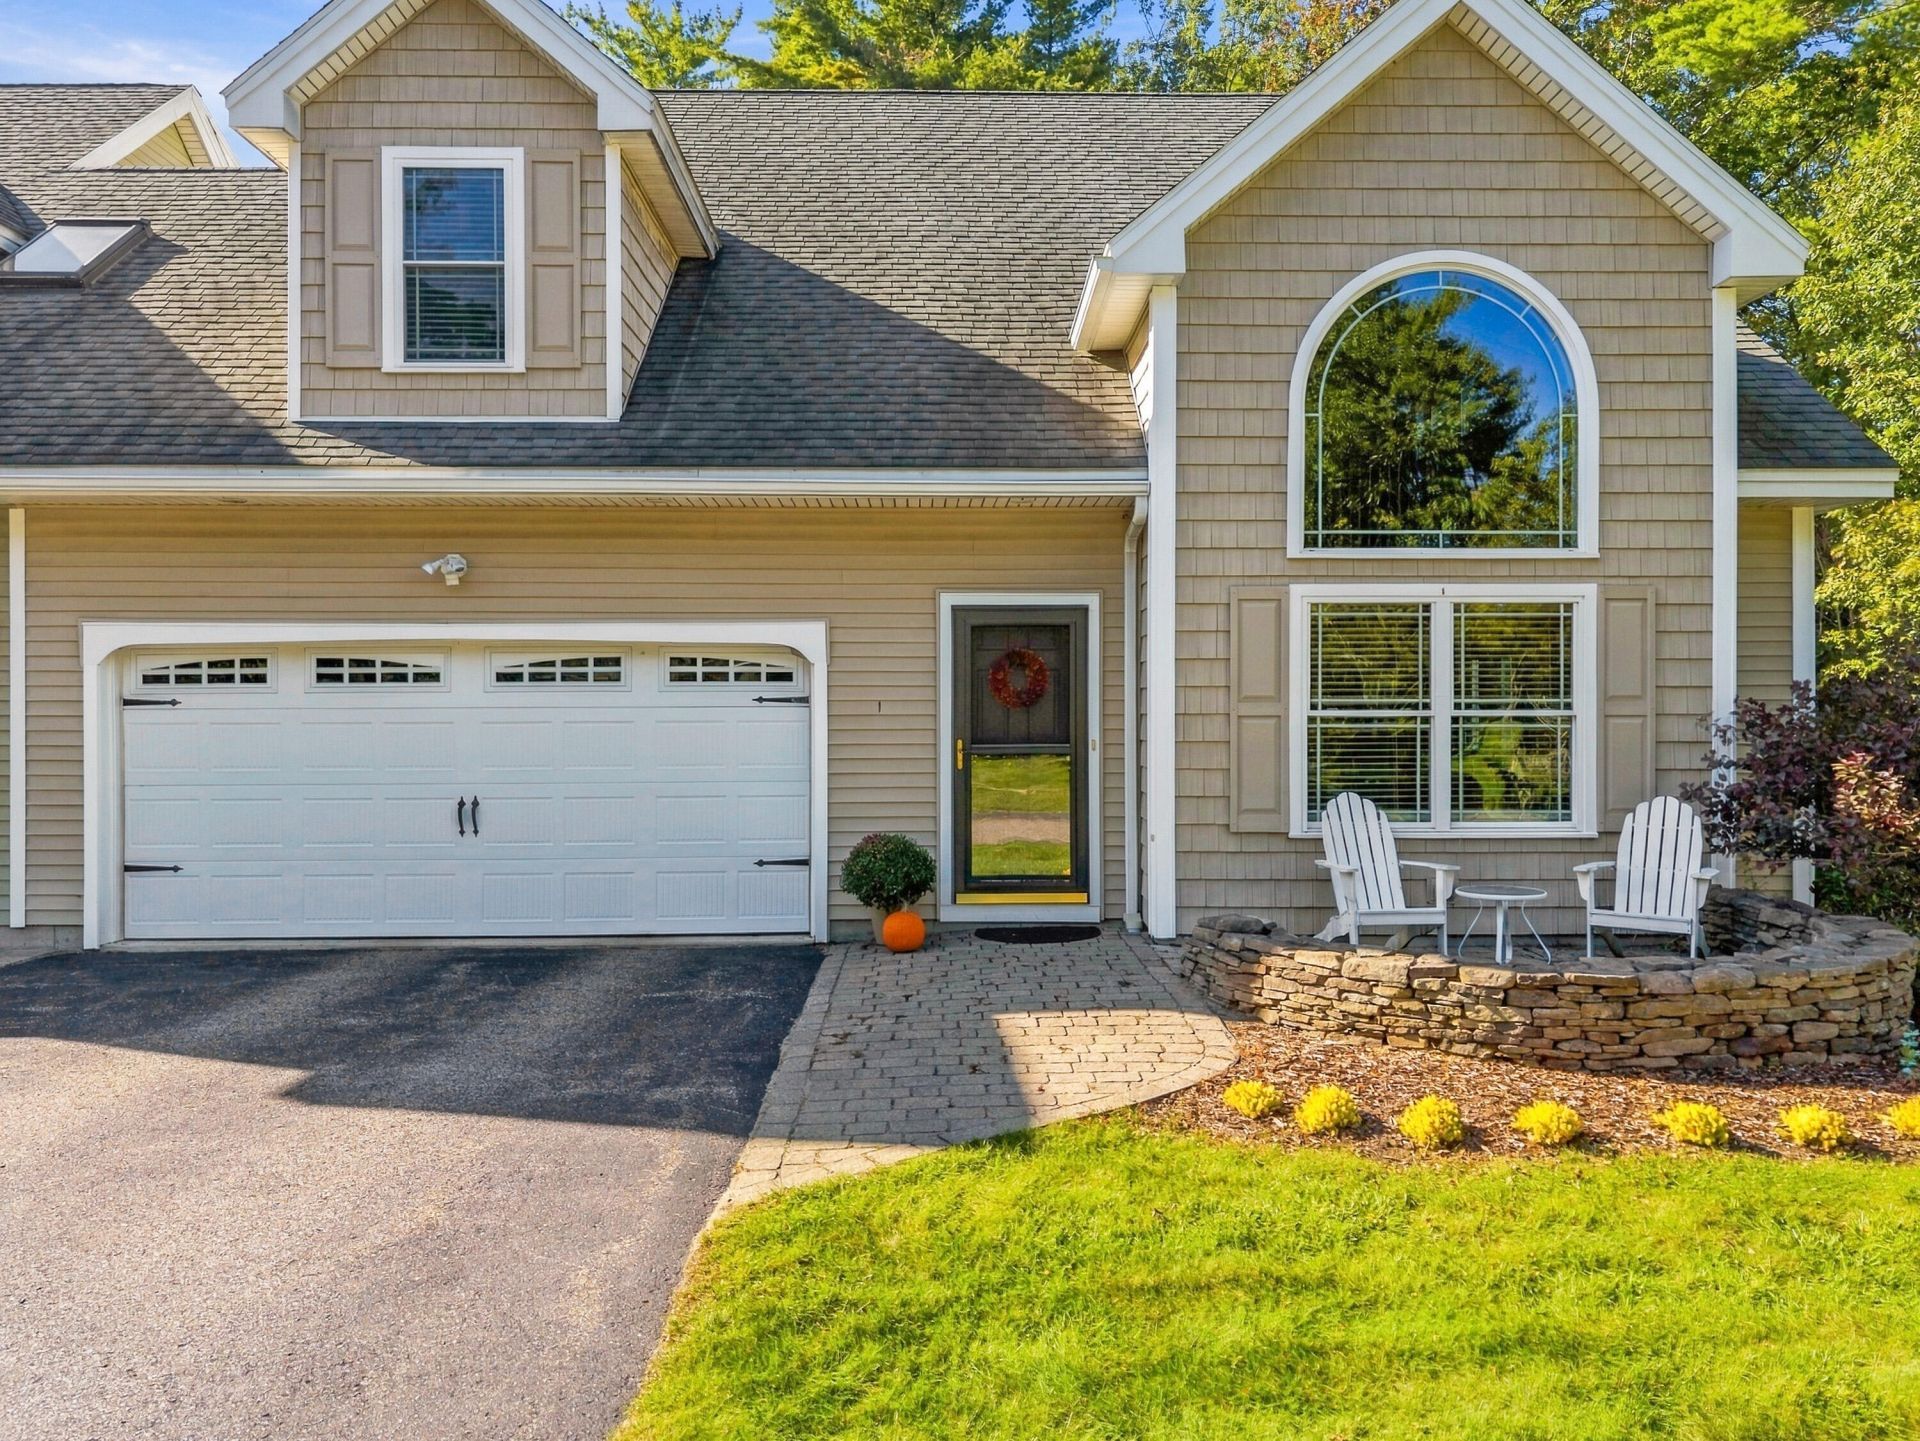
Enjoy carefree living in Bayberry Ridge, a desirable 55+ community conveniently located near Long Sands Beach and all that York has to offer. This spacious 2,074-square-foot home features an open-concept floor plan with vaulted ceilings, creating a bright and inviting main living area. Hardwood floors throughout add warmth and continuity, complemented by tiled kitchen and bathrooms. The first-floor primary suite offers comfort and convenience, while the spacious living room features a gas fireplace and direct access to the outdoor spaces. The home is equipped with both radiant heat and forced hot air, with central air conditioning offers comfort in the summer months. A first-floor half bath adds additional ease. Enjoy the sunshine throughout the day from both the front and side patios, providing inviting spaces for morning coffee, afternoon relaxation, or entertaining. Upstairs, an open loft-style living area overlooks the main level and provides additional flexible living space. Two generously sized bedrooms and a full bath offer plenty of room for guests. A large heated room currently used for storage offers even more potential and could easily become a bonus room, office, hobby space, or additional living area by adding finished flooring and paint. The heated two-car garage provides excellent storage and parking, while the homeowners association takes care of lawn maintenance and snow removal, allowing you to spend less time on upkeep and more time enjoying the area. Residents also have access to a community clubhouse, perfect for socializing, entertaining, or connecting with neighbors. With beaches, restaurants, shopping, and the many amenities of York just minutes away, Bayberry Ridge offers a comfortable combination of space, ease, and low-maintenance living.
Property Features
Property Type: Residential - Single Family
Basement: Not Applicable, Slab
Cooling: Central Air
Garage: 2 car attached
Heating: Propane, Forced Air, Zoned, Radiant
Home Style: Cape Cod, Contemporary
Lot Size: 0.61 Acres
Roof Type: Shingle
Taxes: $5,392
Year Built: 2007
Feature Descriptions
Accessibilitiy: Level Entry
Amenities: 1st Floor Primary Bedroom w/Bath, Bathtub, Clubhouse, Irrigation System, Main Level, Shower, Walk-in Closets, Primary Bedroom w/Bath
Appliances: Dishwasher, Disposal, Dryer, Microwave, Gas Range, Refrigerator, Washer
Association Fee: $325/Monthly
Condo Unit type: PUD
Electric: Circuit Breakers, Underground
Equipment: Generator
Exterior: Wood Frame, Vinyl Siding
Flooring: Tile, Wood
Foundation: Slab, Poured Concrete
Lot: Irrigation System, Near Country Club, Near Golf Course, Near Public Beach, Near Shopping, Near Turnpike/Interstate, Near Town, Neighborhood, Subdivided, Level, Landscaped, Wooded
Parking: Common, Paved, On Site, Garage Door Opener, Inside Entrance
Road frontage: Private Road
Road Surface: Paved
Sewer: Public Sewer
Special View Info: Trees/Woods
SQ FT Above Grade: 2047
SQ FT Below Grade: 0
Total Rooms: 8
Water: Public
Wooded: Yes
Room Sizes
Dining Room: 19.1 X 6.2 Level - First
Living Room: 19.1 X 14 Level - First
Other Room: 18 X 15 Level - Second
Bedroom 1: 16.6 X 13.1 Level - Second
Kitchen: 16.39 X 10.1 Level - First
Primary Bedroom: 18.3 X 12.3 Level - First
Bedroom 2: 14.2 X 13.1 Level - Second
Family Room: 19.1 X 11.1 Level - Second
Local Schools
School District: York Public Schools
Listed By / Shown By
Listed By
Agency Name: Anchor Real Estate
Agency Phone: 207-361-5007
Shown By
Agent Name: Kristen Tesseo
Agent Phone: (207) 446-0184
Agency Title: Sprague and Curtis Real Estate

Estimate Your Payment
Estimated Payment
$ 2,526.05 per month $1,836.09 Principal & Interest $449.33 Property Tax $240.63 Homeowner's InsuranceChange Payment Information

Listing data is derived in whole or in part from the Maine IDX & is for consumers' personal, noncommercial use only. Dimensions are approximate and not guaranteed. All data should be independently verified.© 2026 Maine Real Estate Information System, Inc. All Rights Reserved.
Privacy Policy / DMCA Notice / ADA Accessibility


This site is hosted, designed and copyright
© 1994 - 2026 by
Delta Media Group, Inc. -- Patent Pending --
1 Orin Lane | MLS# 1682664
This single family home located at 1 Orin Lane , York, ME 03909 is currently listed for sale with an asking price of $825,000. This property was built in 2007 and has 3 bedrooms and 2 full and 1 partial baths with 2047 sq. ft. Orin Lane is located within the York Public Schools school district. Search York real estate on ktesseo.spragueandcurtis.com today.