KristenTesseo

BEDS3
BATHS2 full
SQUARE FEET1,489
MLS#1682318
STATUSActive
PROPERTY TYPEResidential - Condominium
Property Description
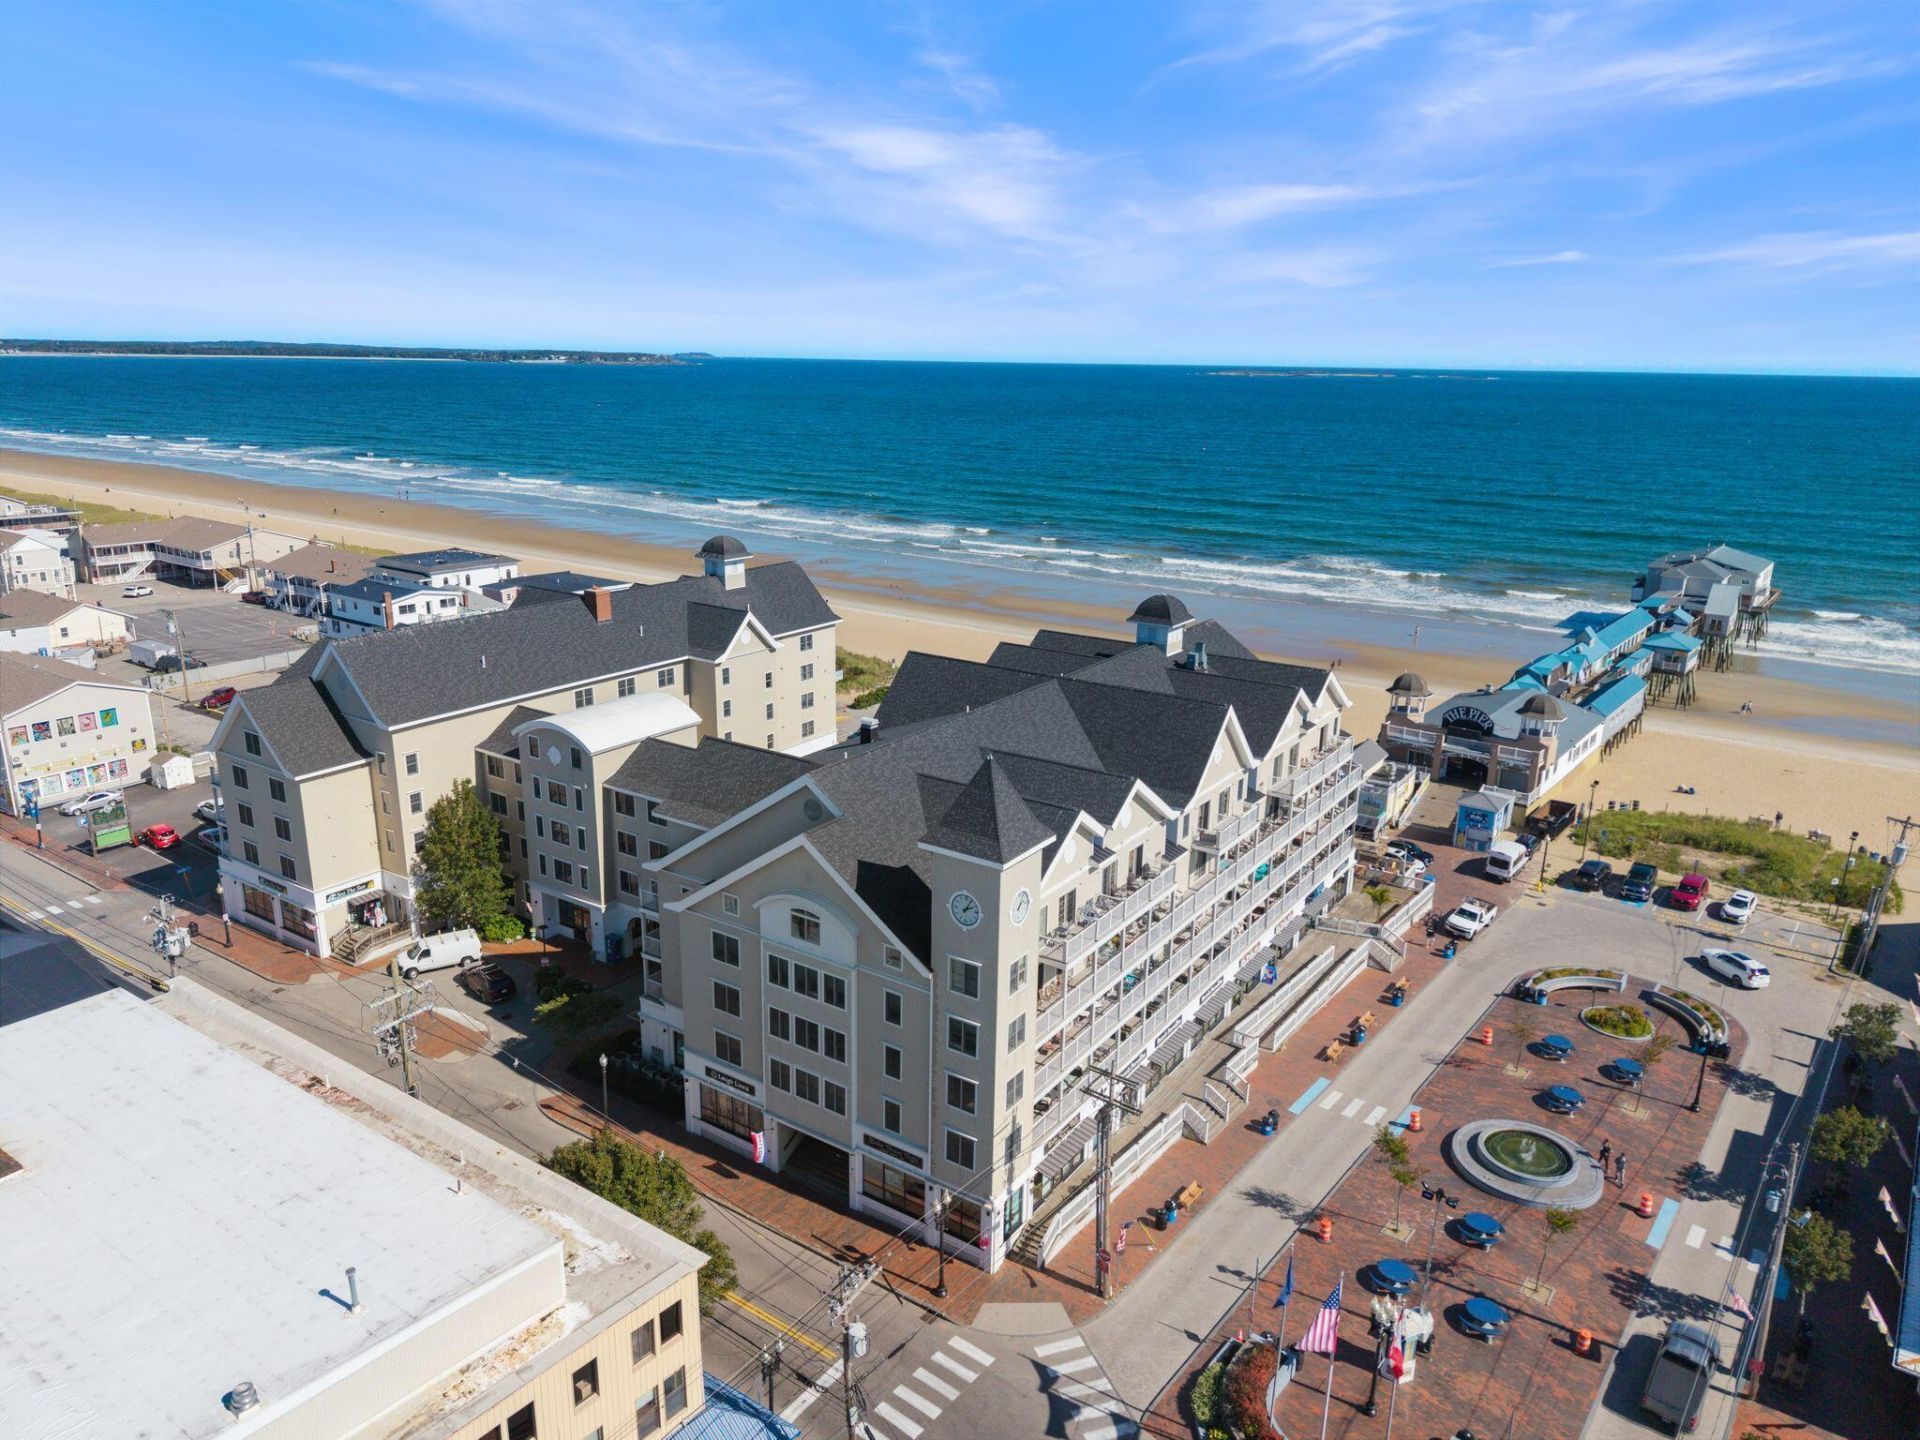
Enjoy the best of Old Orchard Beach from this fully furnished end unit at the Grand Victorian. With 1,489 square feet, three bedrooms, two bathrooms, and a primary suite, this condo offers room to gather, relax, and make the coast your own. Step onto the oversized balcony for water views and a view of the heart of town. The Grand Victorian sits directly on the beach, just steps from the pier, restaurants, shops, and amusements. Residents can also enjoy the building's indoor pool, fitness center, and sauna throughout the year. With a rental history and furnishings included, this property offers possibilities as an investment, a second home, or a primary residence in one of Old Orchard Beach's most recognizable locations.
Property Features
Property Type: Residential - Condominium
Basement: Not Applicable, None
Cooling: Central Air
Heating: Gas Bottled, Forced Air
Home Style: Other
Lot Size: 1.44 Acres
Roof Type: Shingle
Taxes: $7,092
Year Built: 2006
Feature Descriptions
Accessibilitiy: Elevator/Chair Lift
Amenities: Elevator Freight, In Ground
Appliances: Cooktop, Dishwasher, Dryer, Refrigerator, Wall Oven, Washer
Association Fee: $932/Monthly
Condo Floor #: 3
Condo Unit type: Condo
Electric: Circuit Breakers
Exterior: Steel Frame, Clapboard
Flooring: Carpet, Tile, Wood
Foundation: Poured Concrete
Lot: Intown, Near Country Club, Near Shopping, Level, Open Lot, Sidewalks
Parking: Common, Paved,1 - 4 Spaces, On Site
Road Surface: Paved
Sewer: Public Sewer
Special View Info: Scenic
SQ FT Above Grade: 1489
SQ FT Below Grade: 0
Swimming Pool: Yes
Total Rooms: 6
Water: Public
Water Body Name: Atlantic Ocean
Room Sizes
Dining Room: 14.5 X 8.3 Level - First
Bedroom 1: 13.6 X 26.2 Level - First
Kitchen: 16.1 X 16.1 Level - First
Living Room: 14.5 X 12 Level - First
Primary Bedroom: 10 X 16.5 Level - First
Bedroom 2: 10.1 X 13.7 Level - First
Listed By / Shown By
Listed By
Agency Name: Keller Williams Realty
Agency Contact: 207-415-8204
Shown By
Agent Name: Kristen Tesseo
Agent Phone: (207) 446-0184
Agency Title: Sprague and Curtis Real Estate

Estimate Your Payment
Estimated Payment
$ 2,478.92 per month $1,669.17 Principal & Interest $591.00 Property Tax $218.75 Homeowner's InsuranceChange Payment Information

Listing data is derived in whole or in part from the Maine IDX & is for consumers' personal, noncommercial use only. Dimensions are approximate and not guaranteed. All data should be independently verified.© 2026 Maine Real Estate Information System, Inc. All Rights Reserved.
Privacy Policy / DMCA Notice / ADA Accessibility


This site is hosted, designed and copyright
© 1994 - 2026 by
Delta Media Group, Inc. -- Patent Pending --
1 E Grand Avenue, Unit 311 | MLS# 1682318
This condo located at 1 E Grand Avenue, Unit 311, Old Orchard Beach, ME 04064 is currently listed for sale with an asking price of $750,000. This property was built in 2006 and has 3 bedrooms and 2 full baths with 1489 sq. ft. Search Old Orchard Beach real estate on ktesseo.spragueandcurtis.com today.