KristenTesseo

BEDS4
BATHS1 full 1 partial
SQUARE FEET1,711
MLS#1674592
STATUSActive
PROPERTY TYPEResidential - Single Family
Property Description
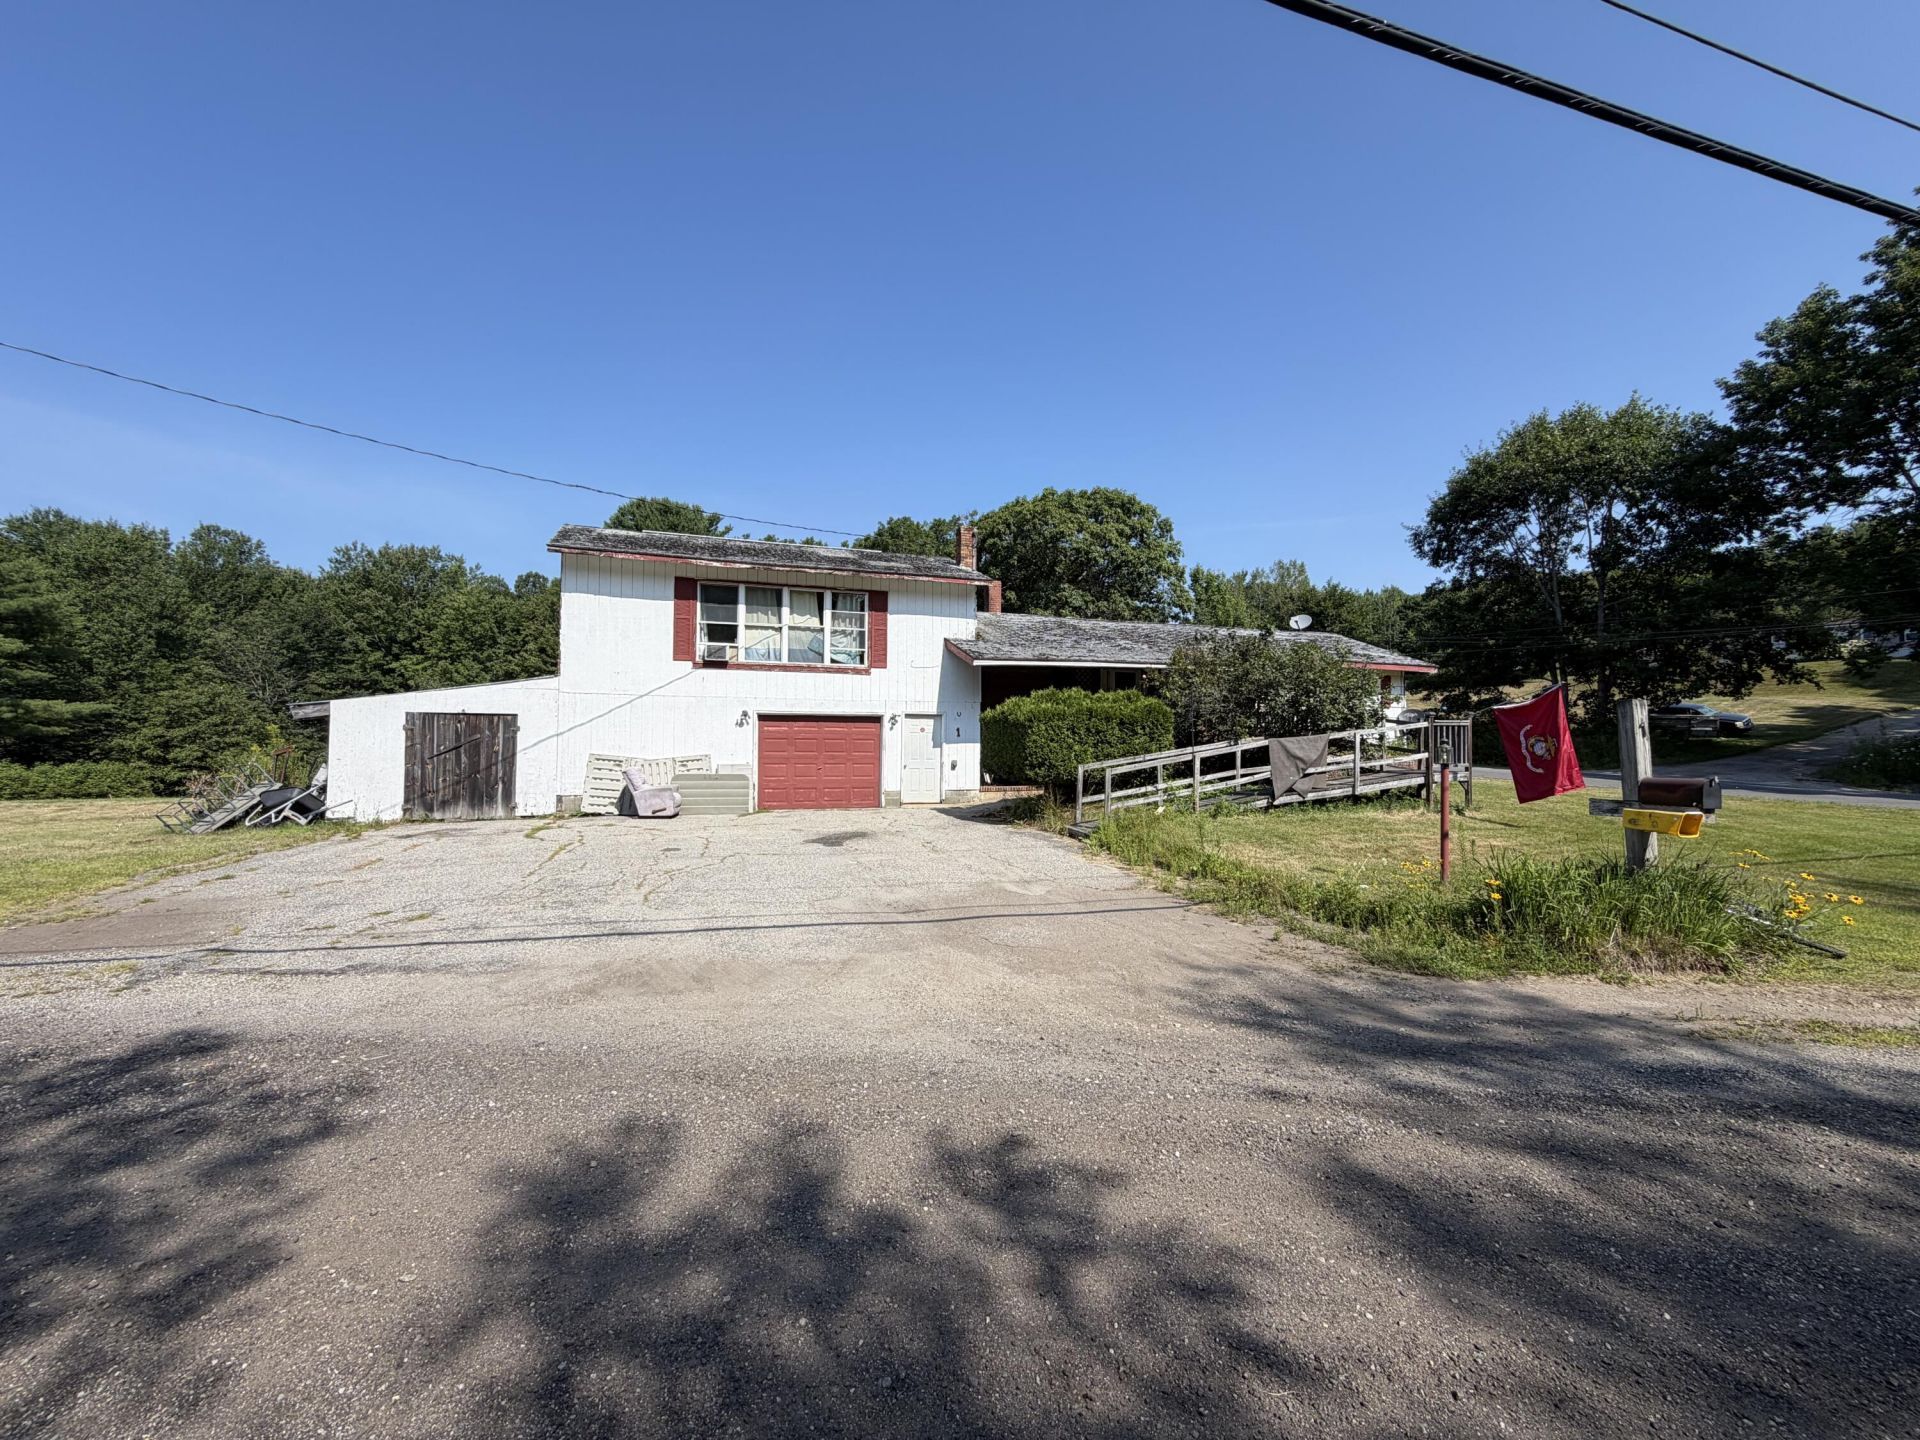
Opportunity awaits at 1 County Road in Greene. Set on 9.45 acres with ample road frontage and a small pond, this spacious 1,711-square-foot home features four bedrooms, 1.5 baths, an attached garage, and a full basement. The property features private water and septic, hot-water baseboard heat, and nestled along the Route 202 corridor provides convenient access to Lewiston-Auburn and Augusta.The home is being sold as-is, where-is and will require substantial renovation, including interior finishes and exterior improvements. Its generous footprint and sizable parcel make it an appealing opportunity for investors, contractors, or buyers ready to bring their vision and resources to a property with significant upside. The land may also come with additional possibilities; buyers should consult the Town of Greene regarding permitted uses, buildability, or subdivision.
Property Features
Property Type: Residential - Single Family
Basement: Yes
Basement: Interior Entry, Full, Unfinished
Garage: 1
Heating: Oil, Wood, Baseboard, Hot Water, Wood Stove
Home Style: Raised Ranch, Ranch, Split Level
Lot Size: 9.45 Acres
Roof Type: Shingle
Taxes: $2,634
Year Built: 1960
Feature Descriptions
Electric: Circuit Breakers
Exterior: Wood Frame, Wood Siding
Flooring: Carpet, Linoleum
Lot: Near Town, Corner Lot, Level, Open Lot, Wooded
Parking: Gravel, Other, Paved,1 - 4 Spaces, Off Street
Sewer: Private Sewer, Septic Design Available, Septic Tank
SQ FT Above Grade: 1711
SQ FT Below Grade: 0
Total Rooms: 8
Water: Private
Wooded: Yes
Listed By / Shown By
Listed By
Agency Name: EXP Realty
Agency Phone: 888-439-8743
Shown By
Agent Name: Kristen Tesseo
Agent Phone: (207) 446-0184
Agency Title: Sprague and Curtis Real Estate

Estimate Your Payment
Estimated Payment
$ 974.67 per month $667.67 Principal & Interest $219.50 Property Tax $87.50 Homeowner's InsuranceChange Payment Information

Listing data is derived in whole or in part from the Maine IDX & is for consumers' personal, noncommercial use only. Dimensions are approximate and not guaranteed. All data should be independently verified.© 2026 Maine Real Estate Information System, Inc. All Rights Reserved.
Privacy Policy / DMCA Notice / ADA Accessibility


This site is hosted, designed and copyright
© 1994 - 2026 by
Delta Media Group, Inc. -- Patent Pending --
1 County Road | MLS# 1674592
This single family home located at 1 County Road , Greene, ME 04236 is currently listed for sale with an asking price of $300,000. This property was built in 1960 and has 4 bedrooms and 1 full and 1 partial baths with 1711 sq. ft. Search Greene real estate on ktesseo.spragueandcurtis.com today.