KristenTesseo

BEDS3
BATHS2 full 1 partial
SQUARE FEET2,241
MLS#1677549
STATUSActive
PROPERTY TYPEResidential - Single Family
Property Description
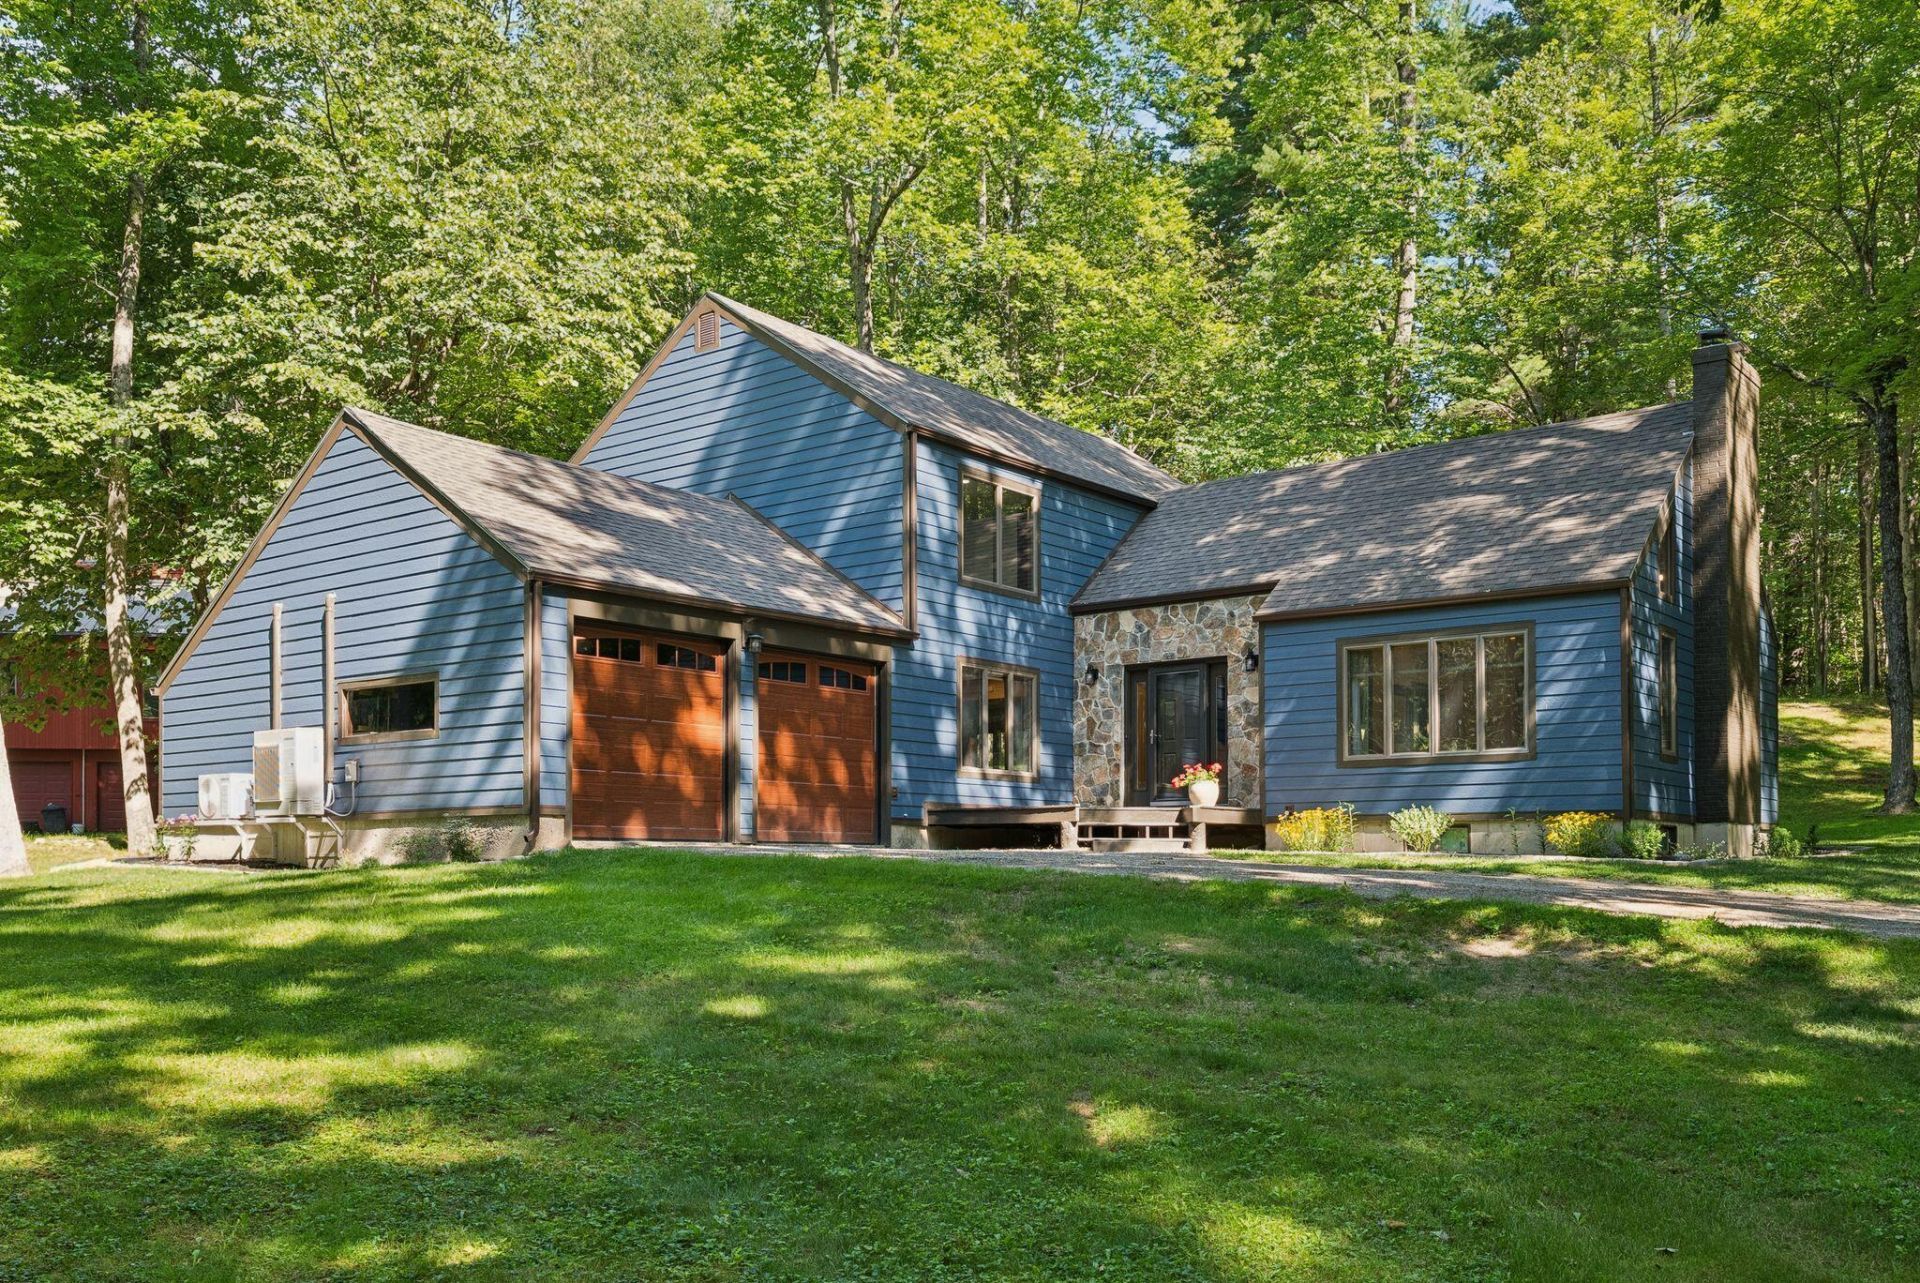
OPEN HOUSE- SUNDAY- October 4th, 10am- 12pm!! This Manchester Contemporary is beautifully designed and updated. Bright, airy spaces welcome you throughout, with gorgeous maple floors and an open floor plan designed for today's easy living. Stop in the mud room before entering this great kitchen with newer appliances, tile and granite details and separate dining room. Close by, the inviting family room features French doors overlooking the wooded backyard and deck. The living room impresses with a dramatic cathedral ceiling, floor-to-ceiling stone hearth, and wood-burning fireplace. The home offers 3 bedrooms and 2.5 baths, including a spacious primary suite with convenient laundry. This main bath offers radiant floor heat, a tiled shower and double sink. Numerous updates make this home truly move-in ready, including new LP siding, new garage doors, four heat pumps, recessed lighting, and so much more. Ideally located near walking trails and a land preserve, offering both convenience and a wonderful connection to nature. A special home with style, character, and modern updates--this one is a must-see!
Property Features
Property Type: Residential - Single Family
Basement: Yes
Basement: Interior Entry, Full, Partial
Cooling: Heat Pump
Garage: 2 car attached
Heating: Electric, Oil, Wood, Baseboard, Heat Pump, Hot Water, Wo
Home Style: Contemporary
Lot Size: 0.90 Acres
Roof Type: Shingle
Taxes: $4,270
Year Built: 1976
Feature Descriptions
Amenities: Upper Level
Appliances: Cooktop, Dishwasher, Dryer, Microwave, Refrigerator, Wall Oven, Washer, ENERGY STAR Qualified Appliances
Electric: Circuit Breakers
Equipment: Generator, Internet Access Available
Exterior: Wood Frame, Other, Wood Siding
Flooring: Wood
Foundation: Poured Concrete
Lot: Near Country Club, Near Shopping, Neighborhood, Rural, Level, Open Lot, Wooded
Parking: Gravel, On Site
Road Surface: Paved
Sewer: Private Sewer
Special View Info: Trees/Woods
SQ FT Above Grade: 2241
SQ FT Below Grade: 0
Total Rooms: 8
Water: Private, Well
Wooded: Yes
Listed By / Shown By
Listed By
Agency Name: Sprague & Curtis Real Estate

Shown By
Agent Name: Kristen Tesseo
Agent Phone: (207) 446-0184
Estimate Your Payment
Estimated Payment
$ 1,740.31 per month $1,224.06 Principal & Interest $355.83 Property Tax $160.42 Homeowner's InsuranceChange Payment Information


Listing data is derived in whole or in part from the Maine IDX & is for consumers' personal, noncommercial use only. Dimensions are approximate and not guaranteed. All data should be independently verified.© 2026 Maine Real Estate Information System, Inc. All Rights Reserved.
Privacy Policy / DMCA Notice / ADA Accessibility


This site is hosted, designed and copyright
© 1994 - 2026 by
Delta Media Group, Inc. -- Patent Pending --
1 Allen Hill Lane | MLS# 1677549
This single family home located at 1 Allen Hill Lane, Manchester, ME 04351 is currently listed for sale by Sprague & Curtis Real Estate, with an asking price of $550,000. This property was built in 1976 and has 3 bedrooms and 2 full and 1 partial baths with 2241 sq. ft. Search Manchester real estate on ktesseo.spragueandcurtis.com today.