KristenTesseo

BEDS2
BATHS2 full
SQUARE FEET933
MLS#1682947
STATUSActive
PROPERTY TYPEResidential -
SCHOOLRSU 18
Property Description
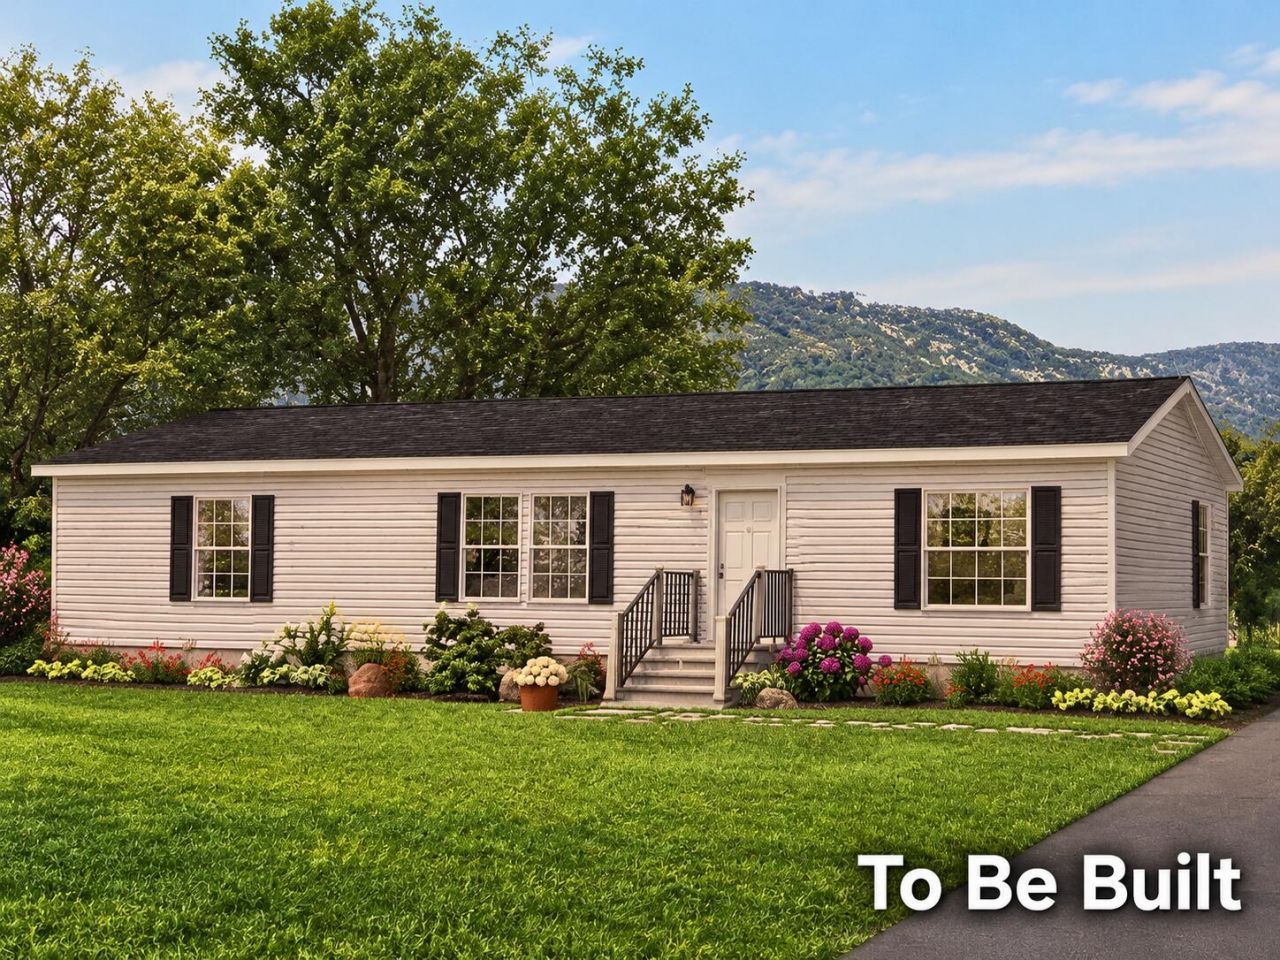
This 2-bedroom, 2-full-bath home features a thoughtful layout that makes the most of the space. Bedrooms at opposite ends of the home provide privacy and separation, with a private full bathroom adjoining the primary bedroom. The second bedroom is conveniently located near the other full bath, offering flexibility for guests, a home office, or shared living. At the center of the home, the kitchen opens to a spacious living room, creating a comfortable setting for everyday living and entertaining. A kitchen island with seating offers room for casual meals, conversation, and meal preparation. The living room provides ample space to arrange furnishings, while closets in both bedrooms and a conveniently located laundry area add practical storage and functionality. With its open gathering spaces and separate bedroom areas, this home offers a comfortable balance of connection and privacy.
Property Features
Property Type: Residential -
Basement: Not Applicable, Slab
Heating: Propane, Forced Air
Home Style: Other
Lot Size: 1.20 Acres
Roof Type: Shingle
Taxes: $257
Year Built: 2026
Feature Descriptions
Amenities: 1st Floor Bedroom,1st Floor Primary Bedroom w/Bath, Bathtub, Home Warranty, Main Level, Shower, Primary Bedroom w/Bath
Appliances: Dishwasher, Electric Range, Gas Range, Refrigerator
Electric: Circuit Breakers
Exterior: Mobile, Vinyl Siding
Flooring: Vinyl
Foundation: Slab
Lot: Rural, Level, Rolling Slope, Wooded
Parking: Gravel, No Driveway,1 - 4 Spaces, On Site, Off Street
Road Surface: Paved
Sewer: Septic Design Available, Septic Tank
Special View Info: Fields, Trees/Woods
SQ FT Above Grade: 933
SQ FT Below Grade: 0
Total Rooms: 4
Water: Private, Well
Wooded: Yes
Room Sizes
Bedroom 1: 123 X 128 Level - First
Living Room: 192 X 128 Level - First
Bedroom 2: 118 X 12 Level - First
Local Schools
School District: RSU 18
Listed By / Shown By
Listed By
Agency Name: EXP Realty
Agency Phone: 888-439-8743
Shown By
Agent Name: Kristen Tesseo
Agent Phone: (207) 446-0184
Agency Title: Sprague and Curtis Real Estate

Estimate Your Payment
Estimated Payment
$ 524.61 per month $444.89 Principal & Interest $21.42 Property Tax $58.30 Homeowner's InsuranceChange Payment Information

Listing data is derived in whole or in part from the Maine IDX & is for consumers' personal, noncommercial use only. Dimensions are approximate and not guaranteed. All data should be independently verified.© 2026 Maine Real Estate Information System, Inc. All Rights Reserved.
Privacy Policy / DMCA Notice / ADA Accessibility


This site is hosted, designed and copyright
© 1994 - 2026 by
Delta Media Group, Inc. -- Patent Pending --
0 Mccaslin Road | MLS# 1682947
This home located at 0 Mccaslin Road, China, ME 04358 is currently listed for sale with an asking price of $199,900. This property was built in 2026 and has 2 bedrooms and 2 full baths with 933 sq. ft. Mccaslin Road is located within the RSU 18 school district. Search China real estate on ktesseo.spragueandcurtis.com today.